DianeDuncan

BEDS4
BATHS3 full
SQUARE FEET1,794
MLS#20261035193
STATUSActive
PROPERTY TYPEResidential - Single Family
SCHOOLSouth Lyon
Property Description
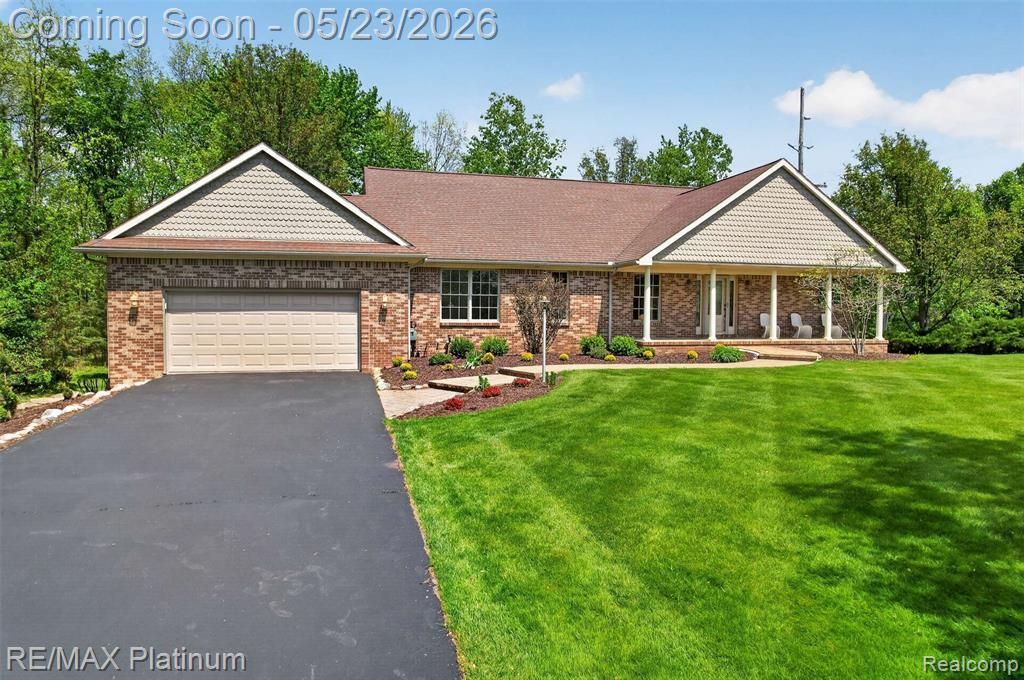
Rare 1.72-acre private retreat in South Lyon Schools, fully remodeled in 2025 and offering over 3,100 finished square feet (1,794 above grade) of move-in-ready living. With a heated pole barn, beautiful walkout level, and extensive upgrades throughout, this property stands out as a rare blend of modern comfort, functionality, and country-style privacy. Step inside to a sun-filled vaulted great room with engineered hardwood flooring and natural maple trim, creating a bright and inviting atmosphere. The updated granite kitchen is built for both everyday living and entertaining, featuring stainless steel appliances and a new dishwasher. Fresh paint and new carpet throughout complete the fully refreshed interior. The main-level primary suite offers a walk-in closet and jetted tub, while the finished walkout level delivers exceptional flexibility including a second kitchen with a new stainless refrigerator, additional bedroom with egress, full bath, expansive family room, and private entrance—ideal for multigenerational living, guests, or a home-based business. Major mechanical upgrades provide long-term peace of mind, including a new tankless water heater, water softener, furnace, whole-house generator, and recent septic pump-out. A home warranty is also included. Outside, the property continues to impress with updated landscaping, stone walls, brick pavers, a refinished deck, front-yard irrigation, and parking for 8+ vehicles across two driveways. Car enthusiasts and hobbyists will appreciate the EV-ready 2.5-car attached garage plus a heated detached pole barn with propane heat and electricity—perfect for a workshop, storage, or business use. Set on a private road in a park-like setting, this home offers the perfect balance of space, privacy, and convenience just minutes from downtown South Lyon.
Property Features
Property Type: Residential - Single Family
Basement: Finished, Walk-Out Access
Cooling: Ceiling Fan(s), Central Air
Fuel Type: Natural Gas, Propane
Heating: Forced Air
Home Style: Ranch
Lot Size: 1.72 Acres
Year Built: 2005
Amenities
Whole House Generator
Lighting
Appliances
Dishwasher
Disposal
Dryer
Free-Standing Electric Range
Free-Standing Refrigerator
Microwave
Washer
Feature Descriptions
Architecture: Ranch
Days on Site: 9
Exterior: Brick
Foundation: Basement
Frontage Feet: 223
Garage/Parking: Electricity, Door Opener, Attached, Detached, Electric Vehicle Charging Station(s), Oversized
Interior: Smoke Alarm, Cable Available, Carbon Monoxide Alarm(s), Circuit Breakers, Egress Window(s), Entrance Foyer, Jetted Tub, Furnished - No, Water Softener (owned)
Lot Dimensions: 1.72 Acre(s)
Lower Level Finished Sqft: 1340
Parking Notes: Electricity, Door Opener, Attached, Detached, Electric
Road Frontage: Gravel
Site: Corner Lot, Sprinkler(s)
Summer Tax: $8823.2700
Water Heater: Natural Gas, Tankless
Winter Tax: $2255.6400
Local Schools
School District: South Lyon
Listed By / Shown By
Listed By
Agency Name: RE/MAX Platinum
Agency Phone: (810) 227-4600
Shown By
Agent Name: Diane Duncan
Agent Phone: (810) 227-1016 ext. 215
Agency Title: Griffith Realty

Estimate Your Payment
Estimated Payment
$ 1,824.99 per month $1,613.54 Principal & Interest $0.00 Property Tax (data not provided by mls) $211.46 Homeowner's InsuranceChange Payment Information

IDX provided courtesy of Realcomp II Ltd.
©2021 Realcomp II Ltd. Shareholders
Privacy Policy / DMCA Notice / ADA Accessibility


This site is hosted, designed and copyright
© 1994 - 2026 by
Delta Media Group, Inc. -- Patent Pending --
59360 Foxpointe Lane | MLS# 20261035193
This single family home located at 59360 Foxpointe Lane, Lyon Township, MI 48178 is currently listed for sale with an asking price of $725,000. This property was built in 2005 and has 4 bedrooms and 3 full baths with 1794 sq. ft. Foxpointe Lane is located within the South Lyon school district. Search Lyon Township real estate on dduncan.griffithrealty.com today.