DianeDuncan

BEDS3
BATHS2 full
SQUARE FEET1,414
MLS#20261036407
STATUSActive
PROPERTY TYPEResidential - Single Family
SUBDIVISIONSunset Add Sub
SCHOOLPlymouth Canton
Property Description
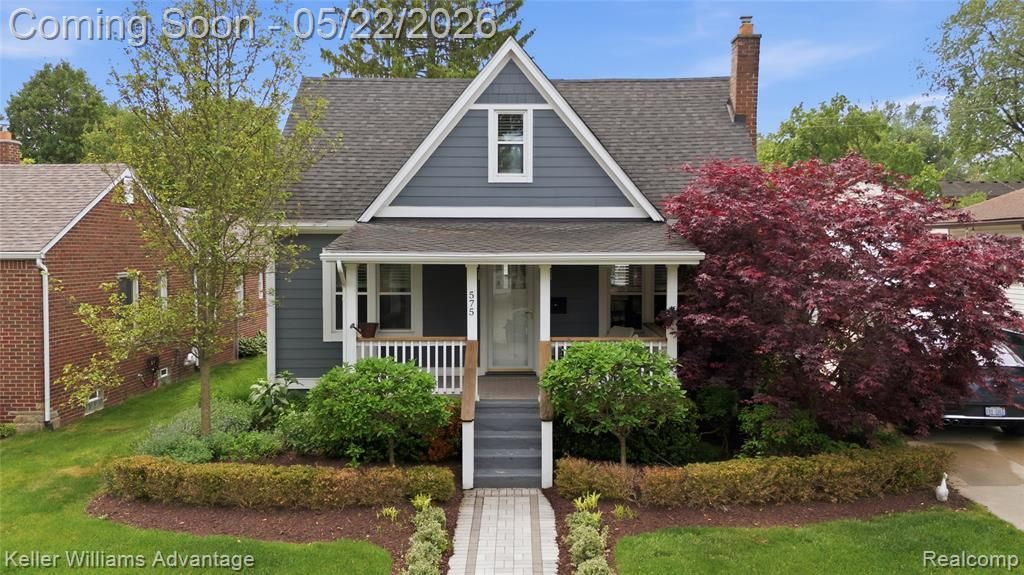
Plymouth buyers don't miss this beautiful updated 3-bedroom, 2 full bath home located on one of Plymouth’s most sought-after streets and move in ready for the new home owner to enjoy the Downtown Plymouth lifestyle! The stunning home features an open-concept floor plan, hardwood floors throughout the main level, neutral paint, updated granite kitchen and a charming front porch to welcome you right away. 2 bedrooms and 1 full bath on the second level. The finished basement adds additional living space, perfect for a family room, home office, or workout area. Step outside to a spacious private and fully fenced backyard featuring a gorgeous patio, beautifully updated landscaping, ideal for entertaining and relaxing. Detached 2 car Garage. This charming home is a true stunner in an amazing location!
Property Features
Property Type: Residential - Single Family
Basement: Daylight, Finished
Cooling: Ceiling Fan(s), Central Air
Fenced: Yes
Fuel Type: Natural Gas
Garage: 2
Heating: Forced Air
Home Style: Craftsman
Lot Size: 0.16 Acres
Year Built: 1940
Amenities
Lighting
Fenced
Appliances
Dishwasher
Disposal
Dryer
Free-Standing Gas Range
Free-Standing Refrigerator
Microwave
Stainless Steel Appliance(s)
Washer
Feature Descriptions
Architecture: Craftsman
Days on Site: 8
Exterior: Shingle Siding
Foundation: Basement
Frontage Feet: 50
Garage/Parking: Electricity, Door Opener, Detached
Interior: High Spd Internet Avail, Programmable Thermostat
Lot Dimensions: 0.16 Acre(s)
Lower Level Finished Sqft: 672
Parking Notes: Electricity, Door Opener, Detached
Road Frontage: Paved
Summer Tax: $6283.0000
Water Heater: Natural Gas
Winter Tax: $674.7200
Local Schools
School District: Plymouth Canton
Listed By / Shown By
Listed By
Agency Name: Keller Williams Advantage
Agency Phone: (248) 380-8800
Shown By
Agent Name: Diane Duncan
Agent Phone: (810) 227-1016 ext. 215
Agency Title: Griffith Realty

Estimate Your Payment
Estimated Payment
$ 1,560.68 per month $1,379.85 Principal & Interest $0.00 Property Tax (data not provided by mls) $180.83 Homeowner's InsuranceChange Payment Information

IDX provided courtesy of Realcomp II Ltd.
©2021 Realcomp II Ltd. Shareholders
Privacy Policy / DMCA Notice / ADA Accessibility


This site is hosted, designed and copyright
© 1994 - 2026 by
Delta Media Group, Inc. -- Patent Pending --
575 N Evergreen Street | MLS# 20261036407
This single family home located at 575 N Evergreen Street, Plymouth, MI 48170 is currently listed for sale with an asking price of $620,000. This property was built in 1940 and has 3 bedrooms and 2 full baths with 1414 sq. ft. N Evergreen Street is located in the Sunset Add Sub subdivision within the Plymouth Canton school district. Search Sunset Add Sub real estate on dduncan.griffithrealty.com today.