DianeDuncan

BEDS2
BATHS2 full 1 partial
SQUARE FEET1,438
MLS#20261037286
STATUSActive
PROPERTY TYPEResidential - Condominium
SUBDIVISIONWoodruff Lake Shore Condo
SCHOOLBrighton
Property Description
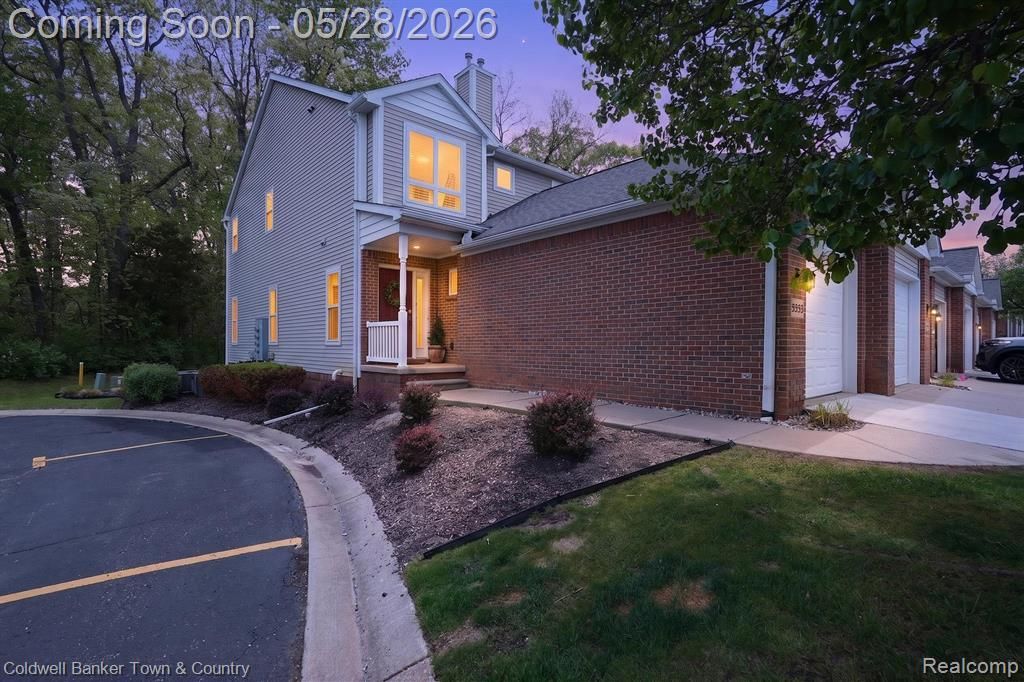
CONVENIENT PEACEFUL LAKE COMMUNITY AWAITS YOU!! THIS METICULOUSLY MAINTAINED END UNIT 2 BEDROOM 2.1 BATH CONDO OFFERS PICTURESQUE VIEWS FROM THE FRONT ENTRANCE OF WOODRUFF LAKE. ENJOY YOUR MORNING COFFEE ON THE REAR BALCONY WITH A PRIVATE WOODED VIEW. BRIGHT OPEN FLOOR PLAN.. ONE CAR ATTACHED GARAGE. PRIMARY BATHROOM REMODELED IN 2022 WITH NEW SHOWER, JETTED TUB, AND VANITY. WITHIN THE PAST TWO YEARS THE KITCHEN HAS NEW SINK, DISPOSAL, REFRIGERATOR, AND STOVE. FULL UNFINISHED BASEMENT HAS AN EGRESS WINDOW AND IS PLUMBED FOR A FULL BATH. AMPLE PARKING IN THE CUL DE SAC FOR YOUR GUESTS. CLOSE TO BRIGHTON WITH LAKE PRIVELEGES AND A PRIVATE PARK FOR YOUR ENJOYMENT. CLOSE TO EXPRESSWAY FOR EASE OF COMMUTING.
Property Features
Property Type: Residential - Condominium
Basement: Daylight, Unfinished
Cooling: Central Air
Fuel Type: Natural Gas
Garage: 1 car attached
Heating: Forced Air
Home Style: Colonial
Year Built: 2002
Amenities
Grounds Maintenance
Private Entry
Appliances
Dishwasher
Disposal
Dryer
Free-Standing Gas Range
Free-Standing Refrigerator
Range Hood
Washer
Feature Descriptions
Architecture: Colonial
Days on Site: 2
Exterior: Brick, Vinyl
Fireplace Location: Living Room
Foundation: Basement
Garage/Parking: Attached
Homeowners Association Fee: $280 (Monthly)
Interior: Programmable Thermostat
Parking Notes: Attached
Road Frontage: Paved, Pub. Sidewalk, Cul-De-Sac
Summer Tax: $1724.0000
Water Heater: Natural Gas
Winter Tax: $979.0000
Room Sizes
Bath - Full: Level - Second
Bath - Primary: Level - Second
Bath - Lav: Level - First/Entry
Bedroom - Primary: Level - Second
Bedroom: Level - Second
Kitchen: Level - First/Entry
Living Room: Level - First/Entry
Dining Room: Level - First/Entry
Laundry Area/Room: Level - First/Entry
Local Schools
School District: Brighton
Listed By / Shown By
Listed By
Agency Name: Coldwell Banker Town & Country
Agency Phone: (810) 227-1111
Shown By
Agent Name: Diane Duncan
Agent Phone: (810) 227-1016 ext. 215
Agency Title: Griffith Realty

Estimate Your Payment
Estimated Payment
$ 780.34 per month $689.93 Principal & Interest $0.00 Property Tax (data not provided by mls) $90.42 Homeowner's InsuranceChange Payment Information

IDX provided courtesy of Realcomp II Ltd.
©2021 Realcomp II Ltd. Shareholders
Privacy Policy / DMCA Notice / ADA Accessibility


This site is hosted, designed and copyright
© 1994 - 2026 by
Delta Media Group, Inc. -- Patent Pending --
5551 Woodruff Shore Drive | MLS# 20261037286
This condo located at 5551 Woodruff Shore Drive, Brighton Township, MI 48116 is currently listed for sale with an asking price of $310,000. This property was built in 2002 and has 2 bedrooms and 2 full and 1 partial baths with 1438 sq. ft. Woodruff Shore Drive is located in the Woodruff Lake Shore Condo subdivision within the Brighton school district. Search Woodruff Lake Shore Condo real estate on dduncan.griffithrealty.com today.