DianeDuncan

BEDS3
BATHS2 full
SQUARE FEET1,533
MLS#20261037608
STATUSActive
PROPERTY TYPEResidential - Single Family
SUBDIVISIONPine Knob North 2
SCHOOLClarkston
Property Description
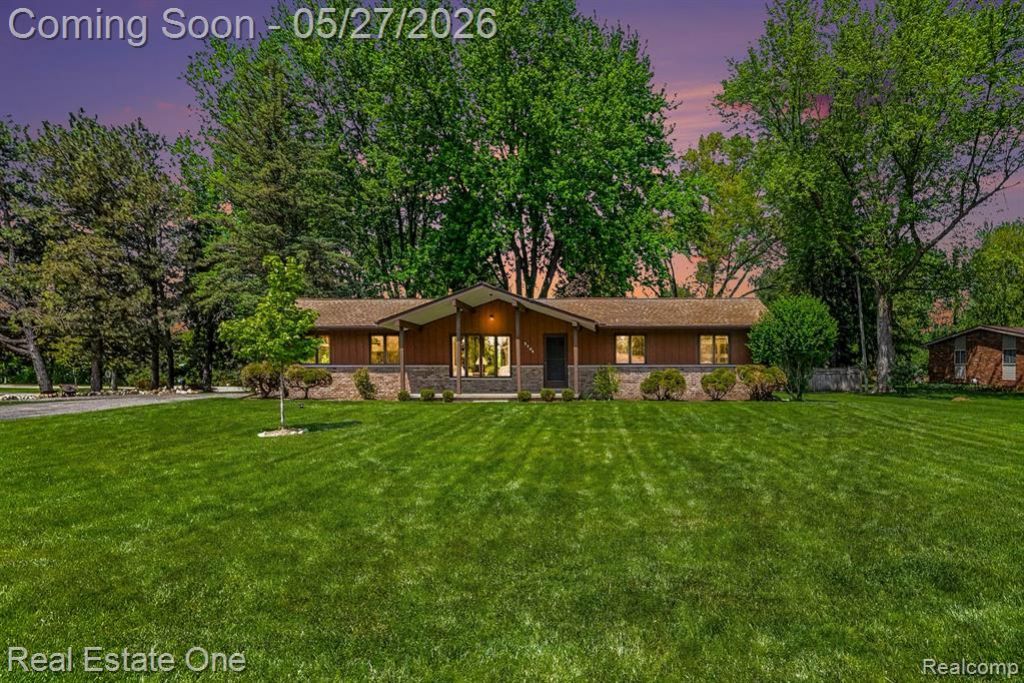
Welcome to 5494 Boyne Highland Trail in Clarkston — a move-in ready ranch perfectly located just minutes from Pine Knob. Situated on a spacious corner lot, this well-maintained home offers over 1,500 square feet of living space with 3 bedrooms, 2 full bathrooms, a full basement, and an attached 2-car garage. Recent updates include brand new carpet throughout the bedrooms and main living areas, refinished hardwood floors in the dining room, fresh paint, and new interior doors, creating a clean and modern feel throughout the home. The functional ranch layout features comfortable living spaces, forced air heating, central air, and a large basement offering excellent storage or future finishing potential. Enjoy the convenience of nearby dining, entertainment, skiing, golf, and easy commuting access while still having the privacy of a generous .38-acre lot. Whether you are looking for your next primary residence or a low-maintenance move-in ready home in a prime Clarkston location, this property offers an outstanding opportunity.
Property Features
Property Type: Residential - Single Family
Basement: Daylight, Unfinished
Cooling: Central Air
Fuel Type: Natural Gas
Garage: 2 car attached
Heating: Forced Air
Home Style: Ranch
Lot Size: 0.38 Acres
Year Built: 1971
Appliances
Dishwasher
Dryer
Free-Standing Electric Range
Free-Standing Refrigerator
Washer
Feature Descriptions
Architecture: Ranch
Days on Site: 5
Exterior: Brick, Wood
Fireplace Location: Family Room
Foundation: Basement
Frontage Feet: 153
Garage/Parking: Direct Access, Electricity, Door Opener, Side Entrance, Attached, Driveway
Interior: Furnished - No
Lot Dimensions: 0.38 Acre(s)
Parking Notes: Direct Access, Electricity, Door Opener, Side Entranc
Road Frontage: Paved
Site: Corner Lot
Summer Tax: $1661.0000
Water Heater: Natural Gas
Winter Tax: $810.0000
Room Sizes
Bath - Primary: Level - First/Entry
Bath - Full: Level - First/Entry
Kitchen: Level - First/Entry
Bedroom - Primary: Level - First/Entry
Bedroom: Level - First/Entry
Bedroom: Level - First/Entry
Living Room: Level - First/Entry
Great Room: Level - First/Entry
Dining Room: Level - First/Entry
Local Schools
School District: Clarkston
Listed By / Shown By
Listed By
Agency Name: Real Estate One-Troy
Agency Phone: (248) 813-4900
Shown By
Agent Name: Diane Duncan
Agent Phone: (810) 227-1016 ext. 215
Agency Title: Griffith Realty

Estimate Your Payment
Estimated Payment
$ 830.69 per month $734.44 Principal & Interest $0.00 Property Tax (data not provided by mls) $96.25 Homeowner's InsuranceChange Payment Information

IDX provided courtesy of Realcomp II Ltd.
©2021 Realcomp II Ltd. Shareholders
Privacy Policy / DMCA Notice / ADA Accessibility


This site is hosted, designed and copyright
© 1994 - 2026 by
Delta Media Group, Inc. -- Patent Pending --
5494 Boyne Highland Trail | MLS# 20261037608
This single family home located at 5494 Boyne Highland Trail, Independence Township, MI 48348 is currently listed for sale with an asking price of $330,000. This property was built in 1971 and has 3 bedrooms and 2 full baths with 1533 sq. ft. Boyne Highland Trail is located in the Pine Knob North 2 subdivision within the Clarkston school district. Search Pine Knob North 2 real estate on dduncan.griffithrealty.com today.