DianeDuncan

BEDS3
BATHS1 full 2 partial
SQUARE FEET1,484
MLS#20261037376
STATUSActive
PROPERTY TYPEResidential - Single Family
SUBDIVISIONCONCORD GREEN NO 2
SCHOOLGrand Blanc
Property Description
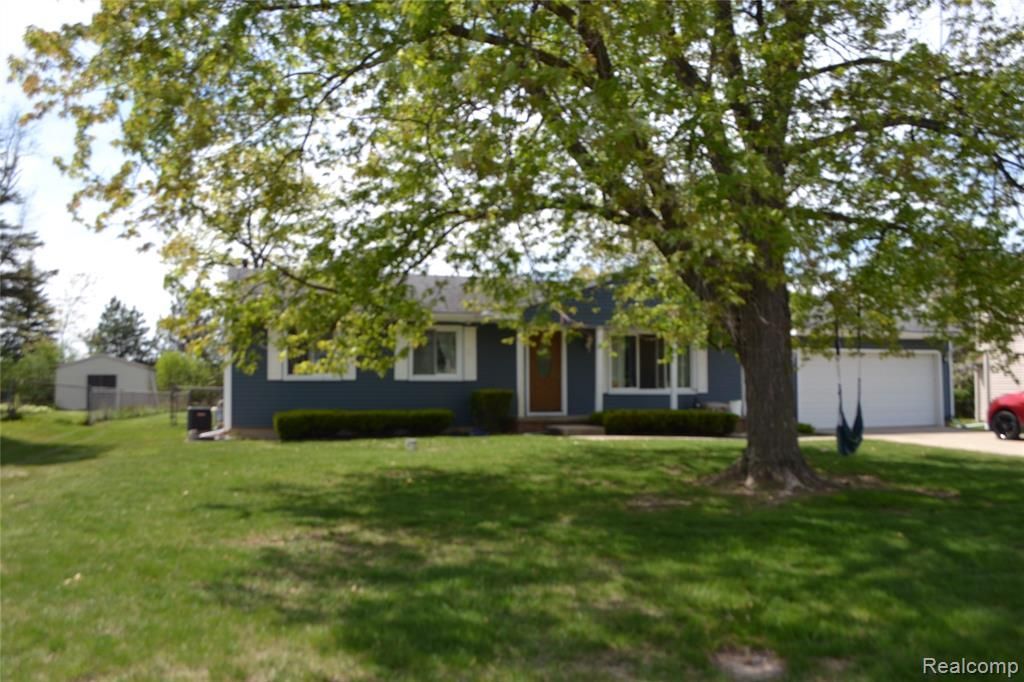
Welcome to this spacious home in Grand Blanc Schools. Located in Concord Green Subdivison.This Ranch home features 3 Bedrooms and 1 Full Bath and 2 half Baths. Open Floor Plan, Living Room with hard wood floors. Kitchen with Granite, Stainless Steal Appliances and plenty of cabinets. Family Room has new carpet and fireplace, opens to a screened room. Fenced backyard. In Ground Swimming Pool 16x34. Full Basement. 2 Car attached Garage. Shed. Central Air. New Siding, New Electrical Panel, Breakers and Surge Protector.
Property Features
Property Type: Residential - Single Family
Basement: Unfinished
Cooling: Ceiling Fan(s), Central Air
Fenced: Yes
Fuel Type: Natural Gas
Garage: 2 car attached
Heating: Forced Air
Home Style: Ranch
Lot Size: 0.36 Acres
Year Built: 1970
Amenities
Lighting
Fenced
Pool - Inground
Appliances
Dishwasher
Dryer
Free-Standing Gas Oven
Free-Standing Refrigerator
Microwave
Washer
Feature Descriptions
Architecture: Ranch
Days on Site: 6
Exterior: Vinyl
Fireplace Location: Family Room
Foundation: Basement
Frontage Feet: 84
Garage/Parking: Side Entrance, Door Opener, Attached
Interior: Cable Available
Lot Dimensions: 0.36 Acre(s)
Parking Notes: Side Entrance, Door Opener, Attached
Road Frontage: Paved, Cul-De-Sac
Summer Tax: $1753.0000
Swimming Pool: Yes
Water Heater: Natural Gas
Winter Tax: $2283.0000
Local Schools
School District: Grand Blanc
Listed By / Shown By
Listed By
Agency Name: American Associates Inc
Agency Phone: (810) 733-3333
Shown By
Agent Name: Diane Duncan
Agent Phone: (810) 227-1016 ext. 215
Agency Title: Griffith Realty

Estimate Your Payment
Estimated Payment
$ 566.38 per month $500.75 Principal & Interest $0.00 Property Tax (data not provided by mls) $65.63 Homeowner's InsuranceChange Payment Information

IDX provided courtesy of Realcomp II Ltd.
©2021 Realcomp II Ltd. Shareholders
Privacy Policy / DMCA Notice / ADA Accessibility


This site is hosted, designed and copyright
© 1994 - 2026 by
Delta Media Group, Inc. -- Patent Pending --
5448 Fairview Drive | MLS# 20261037376
This single family home located at 5448 Fairview Drive, Grand Blanc Township, MI 48439 is currently listed for sale with an asking price of $225,000. This property was built in 1970 and has 3 bedrooms and 1 full and 2 partial baths with 1484 sq. ft. Fairview Drive is located in the CONCORD GREEN NO 2 subdivision within the Grand Blanc school district. Search CONCORD GREEN NO 2 real estate on dduncan.griffithrealty.com today.