DianeDuncan

BEDS3
BATHS2 full 1 partial
SQUARE FEET2,469
MLS#20261037600
STATUSActive
PROPERTY TYPEResidential - Single Family
SUBDIVISIONThe Estates
SCHOOLUtica
Property Description
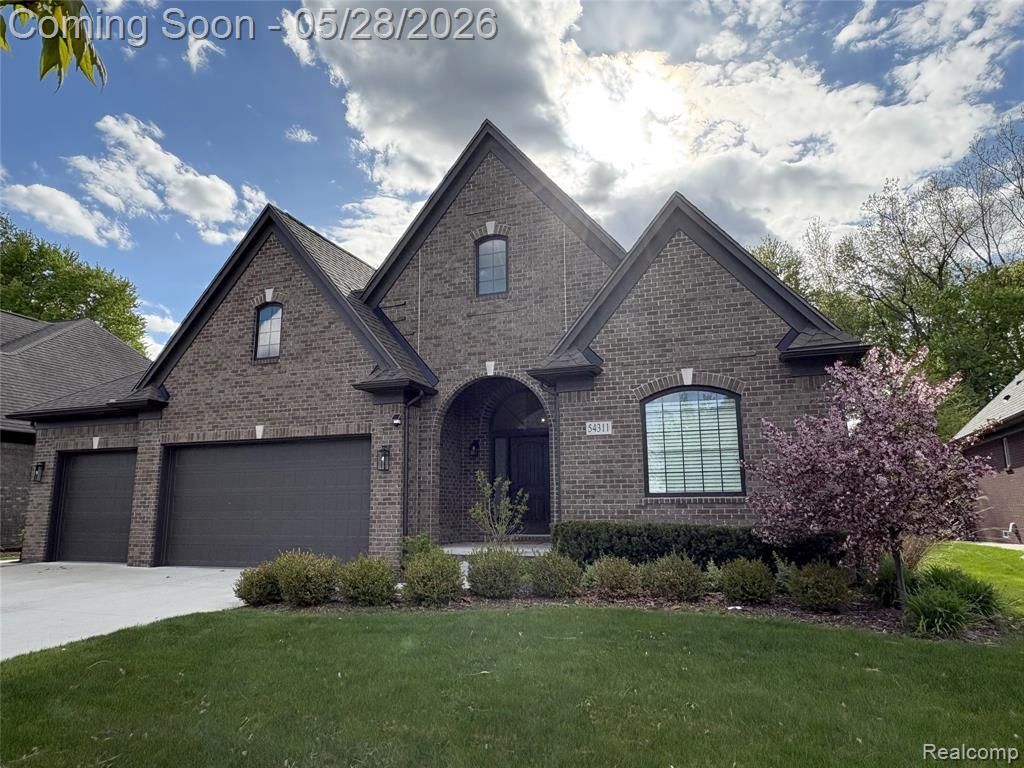
Exquisite Luxury & Modern Function in a Stunning Brick Ranch - Pictures cannot capture the true beauty of this better-than-new home! Experience an unparalleled blend of sophisticated style, high-end finishes, and modern practicality in this newer, custom-crafted brick ranch. The open layout welcomes you with soaring high ceilings and premium hardwood flooring extending across the main level. At the heart of the home is a luxury chef's kitchen anchored by a massive center island, stainless steel appliances, and a walk-in pantry. Oversized windows flood the seamless kitchen, dining, and great room with glorious natural light and scenic backyard views. Retreat to the primary suite sanctuary, boasting dual walk-in closets and a spa-inspired bath with dual vanities, a large shower, and a soaking tub. Two additional bedrooms offer absolute comfort. Step outside to an impressive backyard oasis featuring a beautiful, expansive patio, a built-in grill, and a covered porch with dual access from the great room and primary suite—already prepped for an outdoor TV. Premium Upgrades: Spacious 3-car garage with a dedicated EV charging station; professionally installed invisible pet fence; and a massive basement with an egress window ready for your custom finishing touches. Every detail has been elevated. Schedule your private tour today!
Property Features
Property Type: Residential - Single Family
Basement: Unfinished
Cooling: Ceiling Fan(s), Central Air
Fenced: Yes
Fuel Type: Natural Gas
Garage: 3 car attached
Heating: Forced Air
Home Style: Ranch
Lot Size: 0.23 Acres
Year Built: 2019
Amenities
BBQ Grill
Fenced
Appliances
Built-In Gas Range
Dishwasher
Disposal
Dryer
Free-Standing Refrigerator
Washer
Feature Descriptions
Architecture: Ranch
Days on Site: 1
Exterior: Brick
Fireplace Location: Great Room
Foundation: Basement
Frontage Feet: 70
Garage/Parking: Electricity, Door Opener, Attached, Electric Vehicle Charging Station(s)
Homeowners Association Fee: $475 (Annually)
Interior: 220 Volts, High Spd Internet Avail, Programmable Thermostat, Furnished - Yes
Lot Dimensions: 0.23 Acre(s)
Parking Notes: Electricity, Door Opener, Attached, Electric Vehicle
Road Frontage: Paved
Summer Tax: $5775.0000
Winter Tax: $4249.0000
Room Sizes
Bath - Dual Entry Full: Level - First/Entry
Bath - Primary: Level - First/Entry
Bedroom: Level - First/Entry
Great Room: Level - First/Entry
Bath - Lav: Level - First/Entry
Bedroom: Level - First/Entry
Bedroom - Primary: Level - First/Entry
Kitchen: Level - First/Entry
Local Schools
School District: Utica
Listed By / Shown By
Listed By
Agency Name: AutoCity Realty LLC
Agency Phone: (248) 605-5320
Shown By
Agent Name: Diane Duncan
Agent Phone: (810) 227-1016 ext. 215
Agency Title: Griffith Realty

Estimate Your Payment
Estimated Payment
$ 1,787.24 per month $1,580.15 Principal & Interest $0.00 Property Tax (data not provided by mls) $207.08 Homeowner's InsuranceChange Payment Information

IDX provided courtesy of Realcomp II Ltd.
©2021 Realcomp II Ltd. Shareholders
Privacy Policy / DMCA Notice / ADA Accessibility


This site is hosted, designed and copyright
© 1994 - 2026 by
Delta Media Group, Inc. -- Patent Pending --
54311 Lawson Creek Drive | MLS# 20261037600
This single family home located at 54311 Lawson Creek Drive, Shelby Township, MI 48316 is currently listed for sale with an asking price of $709,999. This property was built in 2019 and has 3 bedrooms and 2 full and 1 partial baths with 2469 sq. ft. Lawson Creek Drive is located in the The Estates subdivision within the Utica school district. Search The Estates real estate on dduncan.griffithrealty.com today.