DianeDuncan

BEDS3
BATHS2 full
SQUARE FEET1,585
MLS#20261036768
STATUSPending
PROPERTY TYPEResidential - Single Family
SCHOOLHartland
Property Description
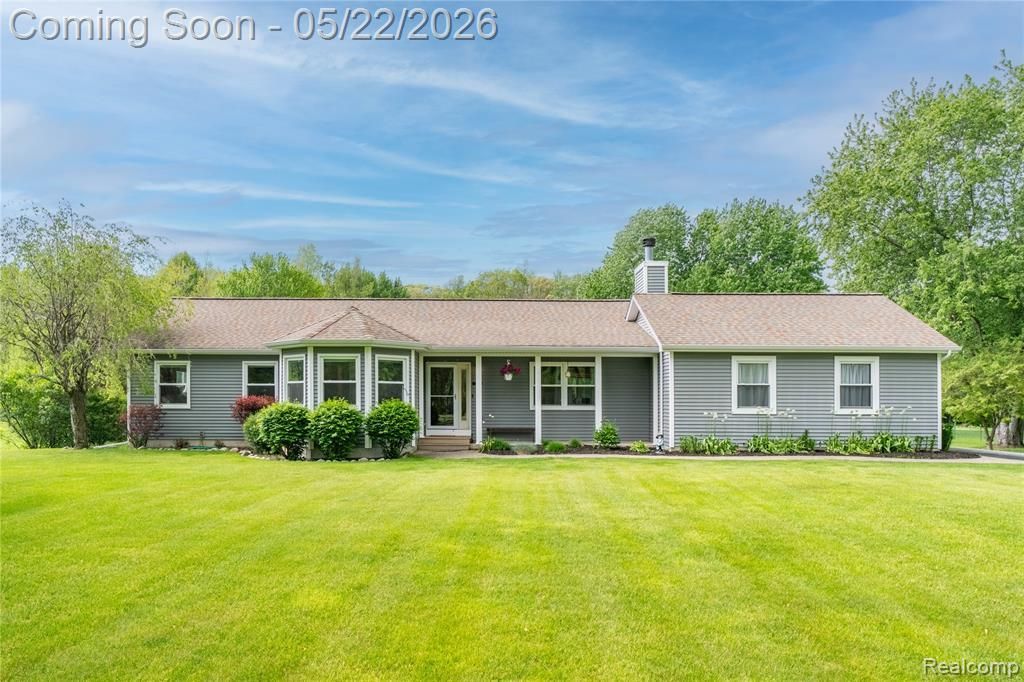
Tucked away on a peaceful 2.57-acre setting backing to mature trees, this Brighton ranch offers the ideal blend of privacy, space, and functionality. Inside, you’ll find 1,585 square feet with 3 bedrooms and 2 full bathrooms along with an open and flowing layout connecting the kitchen, dining area, and family room beneath soaring high ceilings. The spacious design creates a warm and inviting atmosphere perfect for everyday living and entertaining. Step outside to a large deck overlooking the beautiful backyard complete with a hot tub, creating the perfect space to relax and enjoy the peaceful surroundings. The partially finished basement adds valuable additional living space while still offering a large unfinished storage area complete with an egress window for future possibilities. Outside, the impressive pole barn (24x40) provides endless opportunities for storage, hobbies, toys, or workspace. A whole house generator adds additional convenience and peace of mind year-round. Surrounded by nature in a quiet and secluded location, this property offers a hard-to-find combination of acreage, privacy, and functionality that fits the needs of many buyers.
Property Features
Property Type: Residential - Single Family
Basement: Partially Finished
Cooling: Central Air
Fuel Type: Natural Gas
Garage: 2 car attached
Heating: Forced Air
Home Style: Ranch
Lot Size: 2.57 Acres
Year Built: 1998
Appliances
Dishwasher
Disposal
Dryer
Free-Standing Electric Range
Free-Standing Refrigerator
Microwave
Stainless Steel Appliance(s)
Washer
Washer/Dryer Stacked
Feature Descriptions
Architecture: Ranch
Days on Site: 7
Exterior: Vinyl
Fireplace Location: Family Room
Foundation: Basement
Frontage Feet: 193
Garage/Parking: Attached
Interior: Water Softener (owned)
Lot Dimensions: 2.57 Acre(s)
Lower Level Finished Sqft: 800
Parking Notes: Attached
Road Frontage: Dirt
Summer Tax: $1851.0000
Water Heater: Natural Gas
Winter Tax: $2361.0000
Local Schools
School District: Hartland
Listed By / Shown By
Listed By
Agency Name: Real Estate One-Northville
Agency Phone: (248) 305-1900
Shown By
Agent Name: Diane Duncan
Agent Phone: (810) 227-1016 ext. 215
Agency Title: Griffith Realty

Estimate Your Payment
Estimated Payment
$ 1,258.62 per month $1,112.78 Principal & Interest $0.00 Property Tax (data not provided by mls) $145.83 Homeowner's InsuranceChange Payment Information

IDX provided courtesy of Realcomp II Ltd.
©2021 Realcomp II Ltd. Shareholders
Privacy Policy / DMCA Notice / ADA Accessibility


This site is hosted, designed and copyright
© 1994 - 2026 by
Delta Media Group, Inc. -- Patent Pending --
542 Tracey Lane | MLS# 20261036768
This single family home located at 542 Tracey Lane, Brighton Township, MI 48114 is currently listed for sale with an asking price of $500,000. This property was built in 1998 and has 3 bedrooms and 2 full baths with 1585 sq. ft. Tracey Lane is located within the Hartland school district. Search Brighton Township real estate on dduncan.griffithrealty.com today.