DianeDuncan

BEDS3
BATHS1 full
SQUARE FEET1,028
MLS#20261056072
STATUSActive
PROPERTY TYPEResidential - Single Family
SUBDIVISIONDrexel Heights Add
SCHOOLPontiac
Property Description
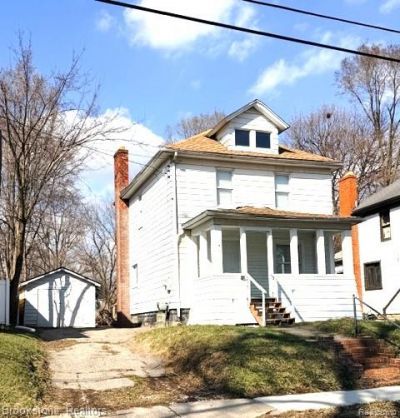
BACK to the Market! Exterior repairs completed AND a new price! Charming Colonial located in convenient location near M-59, Telegraph, and I-75, with easy access to parks, restaurants, and shopping! This fully updated 3-bedroom, 1-bath home is fresh, bright, and ready for its next owner. Enjoy a spacious Living room with new carpeting, plus an updated Kitchen featuring new cabinets, stainless sink, new faucet, included appliances, and luxury vinyl flooring. The Dining room is situated perfectly for ease of mealtime featuring luxury vinyl flooring as well. Handy Mudroom off Kitchen leads to backyard for grilling or chilling. New carpet continues through all bedrooms and the hallway, along with new blinds and new light fixtures throughout. The full bath has been refreshed with a new vanity and new flooring, and the interior is freshly painted in a clean, neutral palette. Step out to the covered front porch—perfect for relaxing and staying out of the elements. Furnace is new in 2024 and Water Heater new in 2025. Sold "AS-IS" BATVAI.
Property Features
Property Type: Residential - Single Family
Basement: Unfinished
Fuel Type: Natural Gas
Heating: Forced Air
Home Style: Colonial
Lot Size: 0.11 Acres
Year Built: 1920
Appliances
Free-Standing Electric Range
Free-Standing Refrigerator
Feature Descriptions
Architecture: Colonial
Exterior: Aluminum, Block
Foundation: Basement
Frontage Feet: 39
Interior: Smoke Alarm
Lot Dimensions: 0.11 Acre(s)
Road Frontage: Paved
Summer Tax: $1255.0000
Water Heater: Natural Gas
Winter Tax: $740.0000
Room Sizes
Living Room: Level - First/Entry
Dining Room: Level - First/Entry
Kitchen: Level - First/Entry
Mud Room: Level - First/Entry
Bath - Full: Level - Second
Bedroom - Primary: Level - Second
Bedroom: Level - Second
Bedroom: Level - Second
Local Schools
School District: Pontiac
Listed By / Shown By
Listed By
Agency Name: Brookstone, Realtors LLC
Agency Phone: (248) 963-0501
Shown By
Agent Name: Diane Duncan
Agent Phone: (810) 227-1016 ext. 215
Agency Title: Griffith Realty

Estimate Your Payment
Estimated Payment
$ 251.47 per month $222.33 Principal & Interest $0.00 Property Tax (data not provided by mls) $29.14 Homeowner's InsuranceChange Payment Information

IDX provided courtesy of Realcomp II Ltd.
©2021 Realcomp II Ltd. Shareholders
Privacy Policy / DMCA Notice / ADA Accessibility


This site is hosted, designed and copyright
© 1994 - 2026 by
Delta Media Group, Inc. -- Patent Pending --
54 Hudson Avenue | MLS# 20261056072
This single family home located at 54 Hudson Avenue , Pontiac, MI 48342 is currently listed for sale with an asking price of $99,900. This property was built in 1920 and has 3 bedrooms and 1 full baths with 1028 sq. ft. Hudson Avenue is located in the Drexel Heights Add subdivision within the Pontiac school district. Search Drexel Heights Add real estate on dduncan.griffithrealty.com today.