DianeDuncan

BEDS3
BATHS2 full
SQUARE FEET2,084
MLS#20261039080
STATUSPending
PROPERTY TYPEResidential - Single Family
SUBDIVISIONThe Hayden Place
SCHOOLLapeer
Property Description
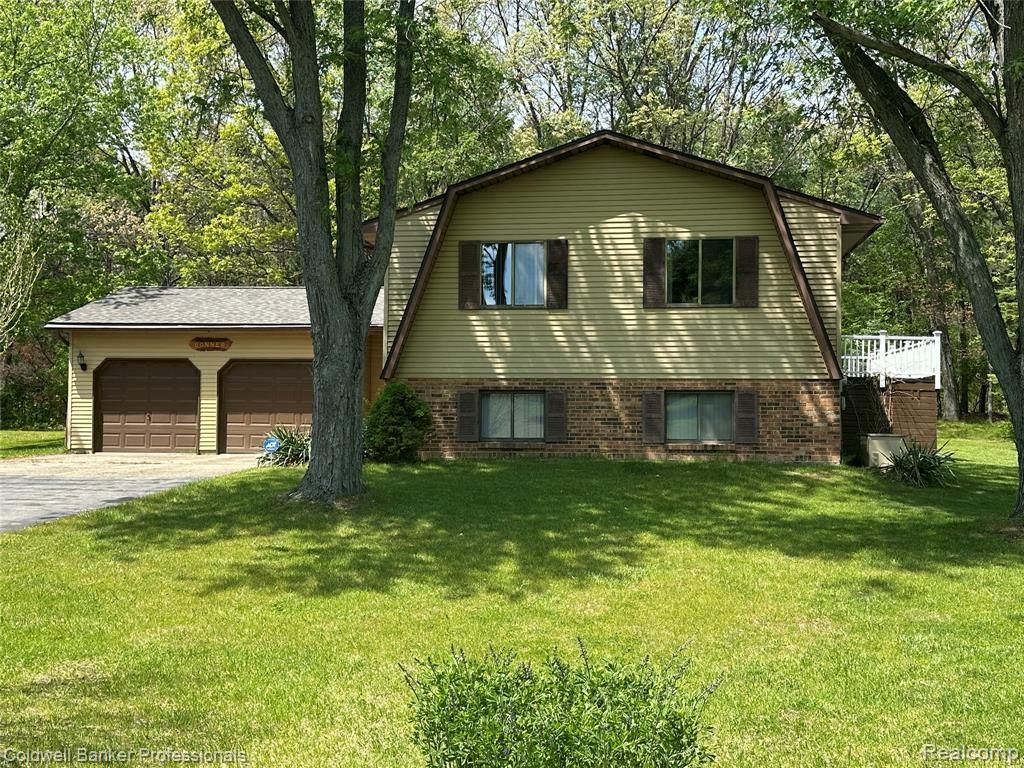
Welcome home to this beautifully maintained three-bedroom, two-bath bi-level in desirable Lapeer County offering comfort, functionality, and plenty of space to entertain. The spacious primary suite provides a private retreat, while wood flooring throughout the main living areas adds warmth and character. Ceramic tile flooring in all three bedrooms offers durability and easy maintenance. The inviting living room features a cozy gas fireplace and flows seamlessly into the dining area and kitchen, creating an open-concept layout perfect for everyday living and entertaining. The kitchen offers abundant cabinetry, ample counter space, and a convenient center island ideal for meal prep and gatherings. The finished lower level includes a large open family room with daylight windows, providing additional living space filled with natural light. Additional highlights include a whole-home generator, on-demand hot water heater, and plenty of storage throughout. Step outside from the dining area onto the expansive wraparound deck overlooking the large yard with mature landscaping. 2 car attached garage with heater and extra storge space. The driveway offers easy access in and out with a convenient turnaround area, adding both functionality and curb appeal. This home combines inside comfort and outdoor enjoyment all in one beautiful package. Call for an appointment today!
Property Features
Property Type: Residential - Single Family
Cooling: Ceiling Fan(s)
Fuel Type: Natural Gas
Garage: 2 car attached
Heating: Forced Air
Home Style: Split Level
Lot Size: 0.58 Acres
Year Built: 1979
Amenities
Whole House Generator
Lighting
Appliances
Free-Standing Electric Oven
Free-Standing Refrigerator
Microwave
Feature Descriptions
Architecture: Split Level
Days on Site: 54
Exterior: Aluminum, Brick
Fireplace Location: Living Room
Foundation: Slab
Frontage Feet: 121
Garage/Parking: Heated, Attached, Garage Faces Front
Lot Dimensions: 0.58 Acre(s)
Parking Notes: Heated, Attached, Garage Faces Front
Road Frontage: Paved
Summer Tax: $585.0000
Water Heater: Tankless
Winter Tax: $757.0000
Local Schools
School District: Lapeer
Listed By / Shown By
Listed By
Agency Name: Coldwell Banker Professionals
Agency Phone: (810) 664-8524
Shown By
Agent Name: Diane Duncan
Agent Phone: (810) 227-1016 ext. 215
Agency Title: Griffith Realty

Estimate Your Payment
Estimated Payment
$ 667.07 per month $589.78 Principal & Interest $0.00 Property Tax (data not provided by mls) $77.29 Homeowner's InsuranceChange Payment Information

IDX provided courtesy of Realcomp II Ltd.
©2021 Realcomp II Ltd. Shareholders
Privacy Policy / DMCA Notice / ADA Accessibility


This site is hosted, designed and copyright
© 1994 - 2026 by
Delta Media Group, Inc. -- Patent Pending --
5398 Linger Lane | MLS# 20261039080
This single family home located at 5398 Linger Lane, Oregon Township, MI 48446 is currently listed for sale with an asking price of $265,000. This property was built in 1979 and has 3 bedrooms and 2 full baths with 2084 sq. ft. Linger Lane is located in the The Hayden Place subdivision within the Lapeer school district. Search The Hayden Place real estate on dduncan.griffithrealty.com today.