DianeDuncan

BEDS4
BATHS2 full
SQUARE FEET1,816
MLS#20261037365
STATUSActive
PROPERTY TYPEResidential - Single Family
SUBDIVISIONDye Wood 2
SCHOOLCarman-Ainsworth
Property Description
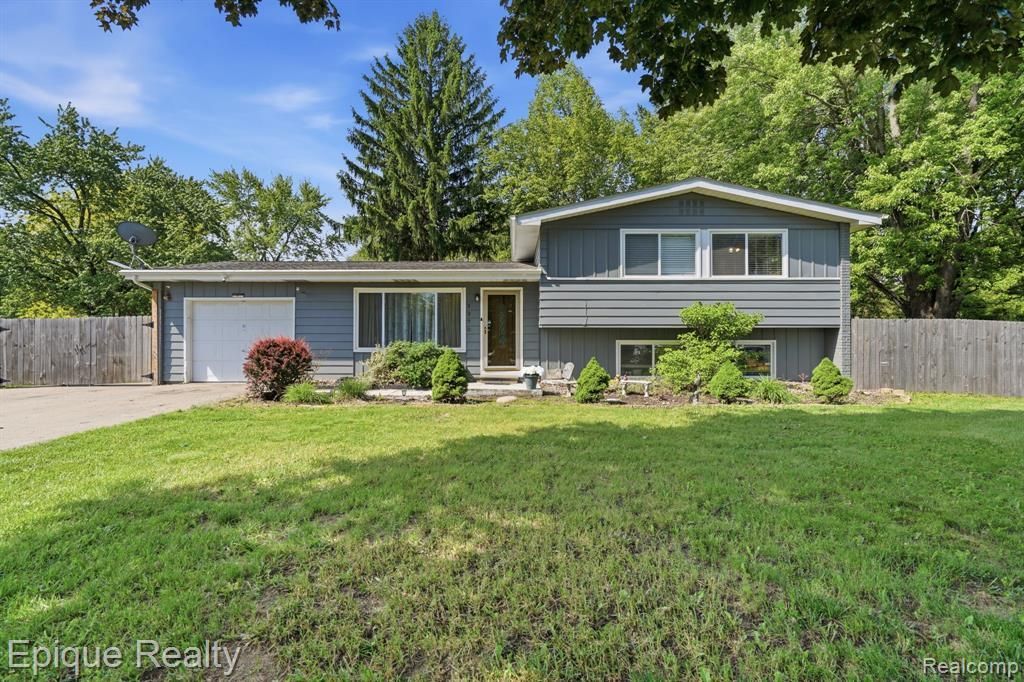
Step into this beautifully updated tri-level gem nestled on a generous 0.45-acre corner lot in Flint Township. Boasting 4 spacious bedrooms and 2 full baths across 1,816 sq ft, this 1963-built home blends classic charm with modern comfort. The open, sunlit layout invites you in, while thoughtful upgrades—like a new boiler (2023), water heater (2021), A/C units (2020), driveway (2022), attic insulation (2021), ensure peace of mind and efficiency. Outside, enjoy privacy and space in the fenced yard, perfect for gatherings or quiet relaxation. The one-car garage offers storage and convenience. This home offers both tranquility and accessibility.
Property Features
Property Type: Residential - Single Family
Cooling: Ceiling Fan(s)
Fuel Type: Natural Gas
Garage: 2 car attached
Heating: Baseboard
Home Style: Split Level
Lot Size: 0.46 Acres
Year Built: 1963
Appliances
Electric Cooktop
Free-Standing Refrigerator
Feature Descriptions
Architecture: Split Level
Exterior: Aluminum
Foundation: Crawl, Slab
Frontage Feet: 136
Garage/Parking: Attached
Lot Dimensions: 0.46 Acre(s)
Parking Notes: Attached
Road Frontage: Paved
Summer Tax: $2167.0000
Winter Tax: $1600.0000
Room Sizes
Living Room: Level - First/Entry
Dining Room: Level - First/Entry
Kitchen: Level - First/Entry
Family Room: Level - Lower
Bedroom - Primary: Level - Second
Bedroom: Level - Second
Bedroom: Level - Second
Bedroom: Level - Lower
Bath - Full: Level - Second
Bath - Full: Level - Lower
Laundry Area/Room: Level - Lower
Local Schools
School District: Carman-Ainsworth
Listed By / Shown By
Listed By
Agency Name: Epique Realty
Agency Phone: (248) 218-2604
Shown By
Agent Name: Diane Duncan
Agent Phone: (810) 227-1016 ext. 215
Agency Title: Griffith Realty

Estimate Your Payment
Estimated Payment
$ 578.96 per month $511.88 Principal & Interest $0.00 Property Tax (data not provided by mls) $67.08 Homeowner's InsuranceChange Payment Information

IDX provided courtesy of Realcomp II Ltd.
©2021 Realcomp II Ltd. Shareholders
Privacy Policy / DMCA Notice / ADA Accessibility


This site is hosted, designed and copyright
© 1994 - 2026 by
Delta Media Group, Inc. -- Patent Pending --
5370 Oaktree Court | MLS# 20261037365
This single family home located at 5370 Oaktree Court, Flint Township, MI 48532 is currently listed for sale with an asking price of $230,000. This property was built in 1963 and has 4 bedrooms and 2 full baths with 1816 sq. ft. Oaktree Court is located in the Dye Wood 2 subdivision within the Carman-Ainsworth school district. Search Dye Wood 2 real estate on dduncan.griffithrealty.com today.