DianeDuncan

BEDS3
BATHS1 full 1 partial
SQUARE FEET1,381
MLS#20261036848
STATUSAccepting Backup Offers
PROPERTY TYPEResidential - Single Family
SUBDIVISIONHillcrest Gardens 1
SCHOOLGrand Blanc
Property Description
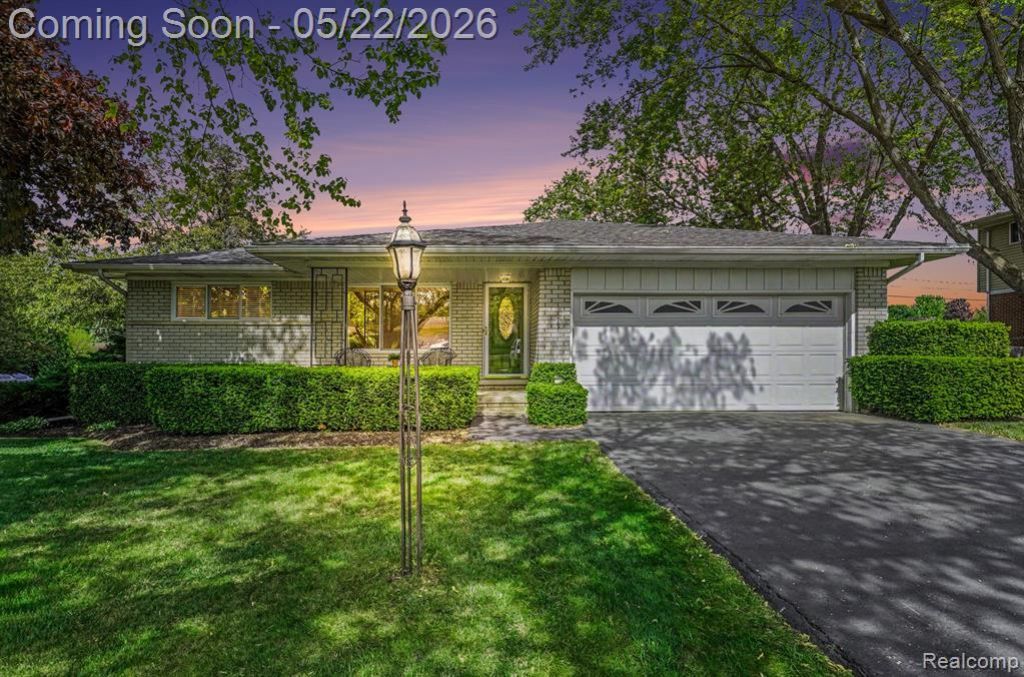
Step into timeless charm with this beautifully maintained 1963 home, where classic character meets pride of ownership throughout. Built with solid craftsmanship and “good bones,” this home has been lovingly cared for and remains in immaculate condition. Inside, you’ll find 3 spacious bedrooms and 1.5 bathrooms, along with two generous living areas that offer flexibility for entertaining, relaxing, or creating the perfect functional home space. Main living space also offers the original hardwood floors under the carpet. The layout provides a warm and inviting feel, blending vintage charm with everyday functionality. The finished basement adds even more living space and features abundant built-in storage, along with a large utility/workroom—perfect for hobbies, projects, or additional organization. Step outside to enjoy a private corner lot, quaint fenced-in backyard with large mature trees complete with a large dual-level deck and pergola cover—ideal for summer gatherings, morning coffee, or unwinding at the end of the day. This is a rare opportunity to own a home that has stood the test of time, offering both character and quality you can feel the moment you walk through the door.
Property Features
Property Type: Residential - Single Family
Basement: Finished
Cooling: Central Air
Fenced: Yes
Fuel Type: Natural Gas
Garage: 2 car attached
Heating: Forced Air
Home Style: Ranch
Lot Size: 0.28 Acres
Year Built: 1963
Amenities
Lighting
Fenced
Appliances
Free-Standing Electric Range
Range Hood
Feature Descriptions
Architecture: Ranch
Days on Site: 7
Exterior: Brick
Fireplace Location: Living Room
Foundation: Basement
Frontage Feet: 128
Garage/Parking: Direct Access, Attached
Lot Dimensions: 0.28 Acre(s)
Lower Level Finished Sqft: 1153
Parking Notes: Direct Access, Attached
Road Frontage: Paved
Summer Tax: $3414.0000
Water Heater: Natural Gas
Winter Tax: $1389.0000
Local Schools
School District: Grand Blanc
Listed By / Shown By
Listed By
Agency Name: Berkshire Hathaway HomeServices Michigan Real Est
Agency Phone: (810) 629-0680
Shown By
Agent Name: Diane Duncan
Agent Phone: (810) 227-1016 ext. 215
Agency Title: Griffith Realty

Estimate Your Payment
Estimated Payment
$ 629.06 per month $556.17 Principal & Interest $0.00 Property Tax (data not provided by mls) $72.89 Homeowner's InsuranceChange Payment Information

IDX provided courtesy of Realcomp II Ltd.
©2021 Realcomp II Ltd. Shareholders
Privacy Policy / DMCA Notice / ADA Accessibility


This site is hosted, designed and copyright
© 1994 - 2026 by
Delta Media Group, Inc. -- Patent Pending --
5364 Fern Avenue | MLS# 20261036848
This single family home located at 5364 Fern Avenue, Grand Blanc Township, MI 48439 is currently listed for sale with an asking price of $249,900. This property was built in 1963 and has 3 bedrooms and 1 full and 1 partial baths with 1381 sq. ft. Fern Avenue is located in the Hillcrest Gardens 1 subdivision within the Grand Blanc school district. Search Hillcrest Gardens 1 real estate on dduncan.griffithrealty.com today.