DianeDuncan

BEDS3
BATHS3 full 1 partial
SQUARE FEET2,729
MLS#20261054621
STATUSActive
PROPERTY TYPEResidential - Single Family
SUBDIVISIONHerndons Walnut Lake Estates
SCHOOLBirmingham
Property Description
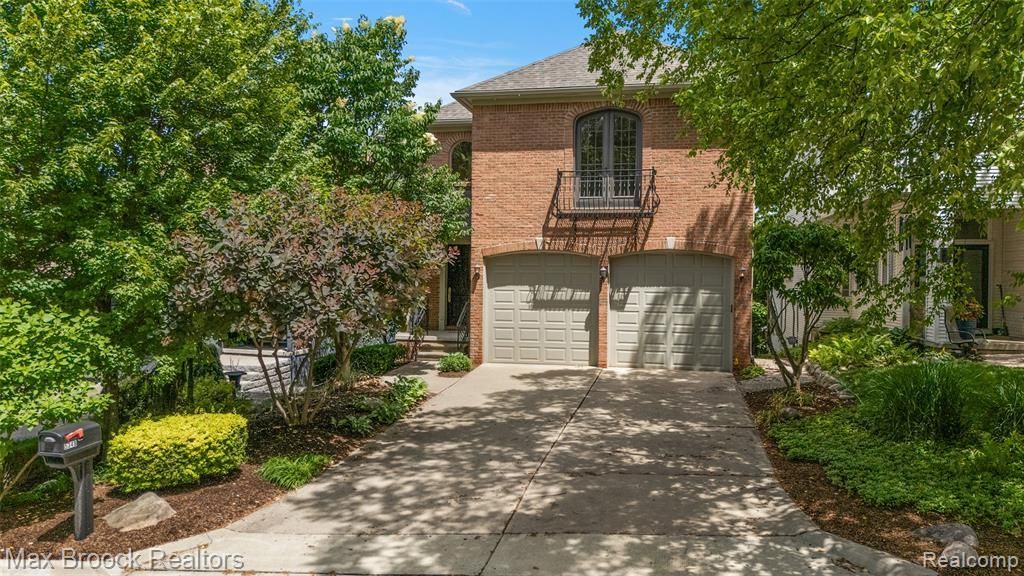
Welcome to this lovely home located in one of the area's most desirable neighborhoods, offering access to an exceptional private beach association and all the benefits of lakeside living. From the moment you arrive, you'll appreciate the outstanding curb appeal that welcomes you inside. Thoughtfully designed and custom-built, this home features spacious bedrooms with generous closet space, soaring ceilings, elegant crown moldings, and under-cabinet lighting throughout. The inviting two-sided fireplace creates a warm and welcoming atmosphere, serving both the great room and the kitchen. The kitchen offers a large center island, ample workspace, and a bright breakfast nook overlooking the private backyard. A brand-new stainless steel refrigerator and dishwasher, both still in their original packaging, are included and ready for installation. The second floor is highlighted by a generous primary suite featuring custom built-ins, a large walk-in closet, and an expansive ensuite bath with limestone floors, a separate soaking tub, and a private water closet. The remaining bedrooms are generously sized and share a beautifully updated full bathroom. Perfect for entertaining or relaxing, the lower level features a spacious family room with extra tall ceilings, an updated bath, a wet bar, and convenient walkout access to the patio, where you can enjoy your own private backyard oasis. As a member of the highly sought-after beach association, you'll enjoy outstanding amenities and a true sense of community. Residents have access to a private beach, kayak storage, and a variety of family-friendly events throughout the year, including movie nights, beach barbecues, Family Day celebrations, and much more. This is a rare opportunity to own an impressive home in a premier lakeside community, offering an exceptional lifestyle both on and off the water. Ideally located within the top-rated Birmingham School District and just minutes from shopping, dining, and everyday conveniences.
Property Features
Property Type: Residential - Single Family
Basement: Finished
Cooling: Central Air
Fuel Type: Natural Gas
Garage: 2 car attached
Heating: Forced Air
Home Style: Colonial
Lot Size: 0.12 Acres
Year Built: 2002
Amenities
Lighting
Appliances
Dishwasher
Disposal
Dryer
Free-Standing Gas Range
Free-Standing Refrigerator
Microwave
Stainless Steel Appliance(s)
Washer
Bar Fridge
Feature Descriptions
Architecture: Colonial
Days on Site: 6
Exterior: Brick
Fireplace Location: Great Room, Kitchen
Foundation: Basement
Frontage Feet: 40
Garage/Parking: Attached, Garage Faces Front
Homeowners Association Fee: $300 (Annually)
Lot Dimensions: 0.12 Acre(s)
Lower Level Finished Sqft: 885
Parking Notes: Attached, Garage Faces Front
Road Frontage: Paved
Summer Tax: $4170.0000
Waterfront: Beach Access, Lake Privileges
Water Heater: Tankless
Water Name: Walnut Lake
Winter Tax: $3209.0000
Local Schools
School District: Birmingham
Listed By / Shown By
Listed By
Agency Name: Max Broock, REALTORS®-Birmingham
Agency Phone: (248) 644-6700
Shown By
Agent Name: Diane Duncan
Agent Phone: (810) 227-1016 ext. 215
Agency Title: Griffith Realty

Estimate Your Payment
Estimated Payment
$ 1,948.34 per month $1,722.59 Principal & Interest $0.00 Property Tax (data not provided by mls) $225.75 Homeowner's InsuranceChange Payment Information

IDX provided courtesy of Realcomp II Ltd.
©2021 Realcomp II Ltd. Shareholders
Privacy Policy / DMCA Notice / ADA Accessibility


This site is hosted, designed and copyright
© 1994 - 2026 by
Delta Media Group, Inc. -- Patent Pending --
5348 Sunnycrest Drive | MLS# 20261054621
This single family home located at 5348 Sunnycrest Drive, West Bloomfield Township, MI 48323 is currently listed for sale with an asking price of $774,000. This property was built in 2002 and has 3 bedrooms and 3 full and 1 partial baths with 2729 sq. ft. Sunnycrest Drive is located in the Herndons Walnut Lake Estates subdivision within the Birmingham school district. Search Herndons Walnut Lake Estates real estate on dduncan.griffithrealty.com today.