DianeDuncan

BEDS4
BATHS3 full 1 partial
SQUARE FEET3,532
MLS#20261036289
STATUSActive
PROPERTY TYPEResidential - Single Family
SUBDIVISIONEstates Of Waldon Creek Occpn 1206
SCHOOLClarkston
Property Description
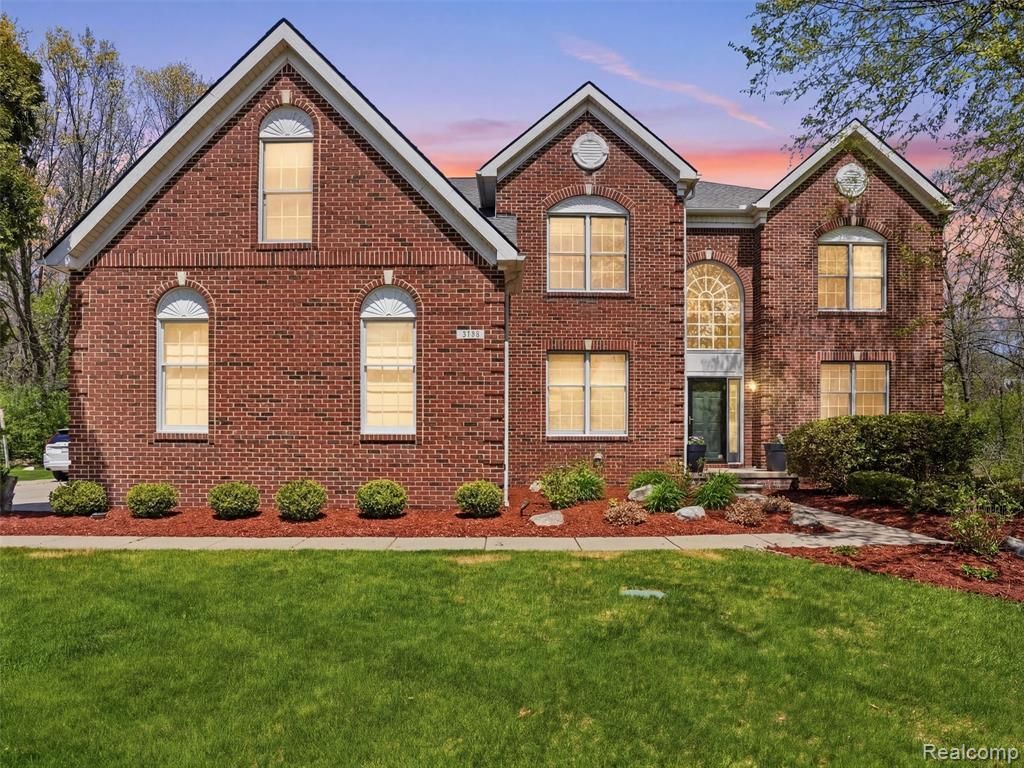
Nestled on a private, wooded setting with the added benefit of an adjacent undeveloped parcel preserving the natural surroundings, this exceptional 4-bedroom, 3 1/2 bath estate offers refined living in one of the area’s most desirable communities. A dramatic two-story foyer and soaring great room create an impressive first impression, while rich hardwood flooring, elegant formal living and dining spaces, and two gas fireplaces add warmth and sophistication throughout. Designed for both everyday living and entertaining, the expansive chef’s kitchen features a massive granite island, endless cabinetry and countertop space, walk-in pantry, and seamless access to the elevated deck overlooking the tranquil backyard. Upstairs, generously sized bedrooms include a luxurious primary suite complete with a spa-inspired bath, soaking tub, separate shower, dual vanities, and an oversized boutique-like walk-in closet. The finished walkout lower level expands the living space with a full second kitchen, spacious recreation area, abundant storage, full bath, and a flex room ideal for guests, a home gym, or office. Stately brick curb appeal, a brick paver patio, 3-car side-entry garage, zoned heating and cooling, and two new furnaces (2022) further elevate this meticulously maintained home. Ideally located near shopping, freeways, and award-winning Clarkston schools.
Property Features
Property Type: Residential - Single Family
Basement: Daylight, Finished, Walk-Out Access
Cooling: Ceiling Fan(s), Central Air
Fuel Type: Natural Gas
Garage: 3 car attached
Heating: Forced Air, Zoned
Home Style: Colonial
Lot Size: 0.38 Acres
Year Built: 2000
Amenities
Chimney Cap(s)
Lighting
Tennis Court
Appliances
Built-In Gas Oven
Dishwasher
Disposal
Dryer
Electric Cooktop
Free-Standing Refrigerator
Microwave
Washer
Feature Descriptions
Architecture: Colonial
Days on Site: 2
Exterior: Brick
Fireplace Location: Basement, Great Room
Foundation: Basement
Frontage Feet: 93
Garage/Parking: Side Entrance, Direct Access, Electricity, Door Opener, Attached, Driveway
Homeowners Association Fee: $350 (Annually)
Interior: Smoke Alarm, Central Vacuum, Programmable Thermostat, Security Alarm (owned)
Lot Dimensions: 0.38 Acre(s)
Lower Level Finished Sqft: 1500
Parking Notes: Side Entrance, Direct Access, Electricity, Door Opene
Road Frontage: Paved
Security: yes
Summer Tax: $6593.0000
Water Heater: Natural Gas
Winter Tax: $3171.6700
Local Schools
School District: Clarkston
Listed By / Shown By
Listed By
Agency Name: Real Broker, LLC Clarkston
Agency Phone: (248) 930-1083
Shown By
Agent Name: Diane Duncan
Agent Phone: (810) 227-1016 ext. 215
Agency Title: Griffith Realty

Estimate Your Payment
Estimated Payment
$ 1,636.20 per month $1,446.62 Principal & Interest $0.00 Property Tax (data not provided by mls) $189.58 Homeowner's InsuranceChange Payment Information

IDX provided courtesy of Realcomp II Ltd.
©2021 Realcomp II Ltd. Shareholders
Privacy Policy / DMCA Notice / ADA Accessibility


This site is hosted, designed and copyright
© 1994 - 2026 by
Delta Media Group, Inc. -- Patent Pending --
5318 Glenwood Creek | MLS# 20261036289
This single family home located at 5318 Glenwood Creek, Independence Township, MI 48348 is currently listed for sale with an asking price of $650,000. This property was built in 2000 and has 4 bedrooms and 3 full and 1 partial baths with 3532 sq. ft. Glenwood Creek is located in the Estates Of Waldon Creek Occpn 1206 subdivision within the Clarkston school district. Search Estates Of Waldon Creek Occpn 1206 real estate on dduncan.griffithrealty.com today.