DianeDuncan

BEDS4
BATHS3 full 1 partial
SQUARE FEET2,900
MLS#20261012363
STATUSActive
PROPERTY TYPEResidential - Single Family
SUBDIVISIONRoyal Park Estates
SCHOOLUtica
Property Description
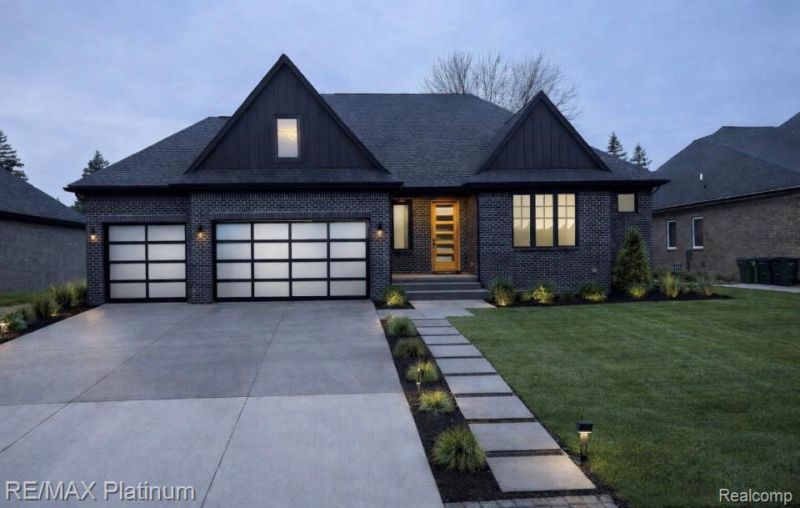
Don't miss out on this newly built showpiece by National Award-Winning Paul Anthony Homes. This stunning ranch delivers perfection at every turn—from the custom feature wall in the great room to the designer kitchen outfitted with premium appliances. Sun-drenched living spaces showcase dramatic floor-to-ceiling black Andersen windows, complemented by an endless list of elevated designer finishes throughout and an added bonus is the whole home generator and exposed aggregate driveway. If you’ve been searching for that Instagram-inspired dream home, this is it. Paul Anthony Homes was a 2025 NAHB Gold Award winner and his work will be featured on a future episode of HGTV's House Hunters —don’t miss your opportunity to make this dream home yours.
Property Features
Property Type: Residential - Single Family
Basement: Unfinished
Cooling: Ceiling Fan(s), Central Air
Fuel Type: Natural Gas
Garage: 3 car attached
Heating: Forced Air
Home Style: Ranch
Lot Size: 0.24 Acres
Year Built: 2026
Appliances
Dishwasher
Free-Standing Gas Range
Free-Standing Refrigerator
Microwave
Feature Descriptions
Architecture: Ranch
Days on Site: 90
Exterior: Brick
Foundation: Basement
Frontage Feet: 80
Garage/Parking: Attached
Homeowners Association Fee: $725 (Annually)
Lot Dimensions: 0.24 Acre(s)
Parking Notes: Attached
Road Frontage: Paved, Private
Summer Tax: $1542.0000
Winter Tax: $1190.0000
Local Schools
School District: Utica
Listed By / Shown By
Listed By
Agency Name: RE/MAX Platinum
Agency Phone: (810) 227-4600
Shown By
Agent Name: Diane Duncan
Agent Phone: (810) 227-1016 ext. 215
Agency Title: Griffith Realty

Estimate Your Payment
Estimated Payment
$ 2,187.48 per month $1,934.02 Principal & Interest $0.00 Property Tax (data not provided by mls) $253.46 Homeowner's InsuranceChange Payment Information

IDX provided courtesy of Realcomp II Ltd.
©2021 Realcomp II Ltd. Shareholders
Privacy Policy / DMCA Notice / ADA Accessibility


This site is hosted, designed and copyright
© 1994 - 2026 by
Delta Media Group, Inc. -- Patent Pending --
52921 Royal Park Avenue | MLS# 20261012363
This single family home located at 52921 Royal Park Avenue, Shelby Township, MI 48315 is currently listed for sale with an asking price of $869,000. This property was built in 2026 and has 4 bedrooms and 3 full and 1 partial baths with 2900 sq. ft. Royal Park Avenue is located in the Royal Park Estates subdivision within the Utica school district. Search Royal Park Estates real estate on dduncan.griffithrealty.com today.