DianeDuncan

BEDS4
BATHS3 full 1 partial
SQUARE FEET2,162
MLS#20261038470
STATUSActive
PROPERTY TYPEResidential - Single Family
SUBDIVISIONBelle Estates
SCHOOLUtica
Property Description
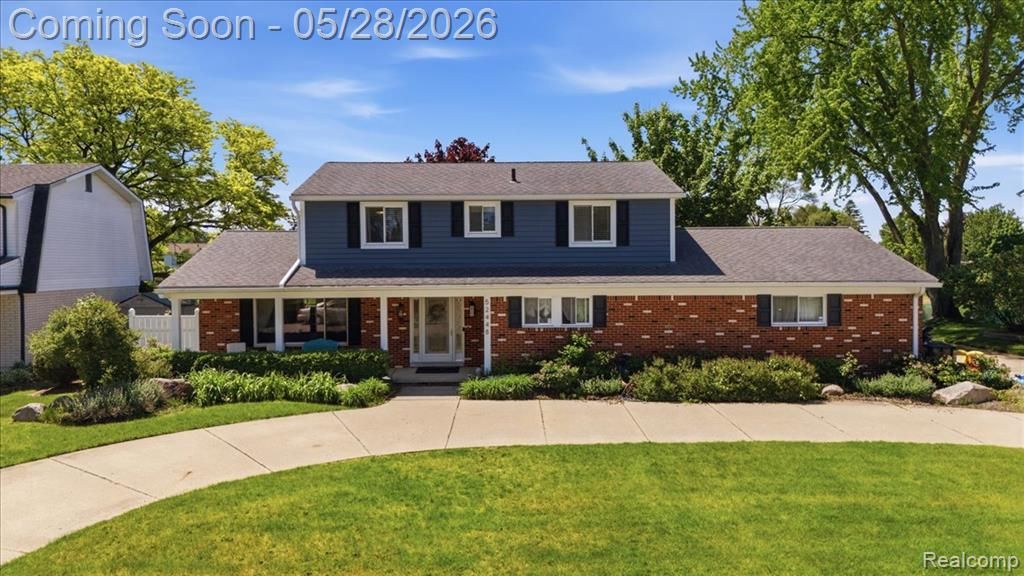
Welcome to your dream lakefront retreat on the serene shores of Noc-Turne Lake in Shelby Township! This fantastic brick Colonial features stunning curb appeal, framed by professional landscaping and vibrant perennials. Step through the oversized, custom etched-glass front door into a welcoming foyer that flows perfectly into an open-concept main level, highlighted by gleaming hardwood floors and elegant coved ceilings. Entertain with ease in the formal living and dining rooms, or gather in the beautifully updated kitchen, boasting quartz countertops, an elegant backsplash, stainless steel appliances, ample cabinetry, and a huge breakfast area. The kitchen opens directly into a spacious, inviting family room detailed with charming wood-beamed ceilings. Both the kitchen and family room offer doorwall access to the backyard, making indoor-outdoor living a breeze! A convenient laundry room and half bath complete the main floor. Upstairs, the second level hosts a relaxing primary bedroom complete with a private en-suite, alongside three additional large bedrooms and a well-appointed full hall bath. Downstairs, the finished basement provides the ultimate setup for entertaining or extended living, featuring a spacious recreation room, a full second kitchen with an island, a versatile bonus room, and an additional full bath. The incredible living space continues outside! Take in the waterfront views from the beautiful exposed-brick 3-seasons room, complete with thermal windows and a ceiling fan. Step further outside to discover your ultimate backyard oasis: a huge fenced-in paver patio featuring a built-in grill and shaded by lovely mature trees, leading right down to your very own private beachfront. Updated with the finest finishes and touches throughout, this exceptional lakefront gem will not last long. Book your private tour today!
Property Features
Property Type: Residential - Single Family
Basement: Finished
Cooling: Ceiling Fan(s), Central Air
Fuel Type: Natural Gas
Garage: 2 car attached
Heating: Forced Air
Home Style: Colonial
Lot Size: 0.50 Acres
Year Built: 1972
Amenities
BBQ Grill
Lighting
Appliances
Dishwasher
Double Oven
Dryer
Free-Standing Gas Range
Microwave
Stainless Steel Appliance(s)
Washer
Feature Descriptions
Architecture: Colonial
Days on Site: 1
Exterior: Brick, Vinyl
Fireplace Location: Family Room
Foundation: Basement
Frontage Feet: 98
Garage/Parking: Side Entrance, Direct Access, Electricity, Door Opener, Attached, Driveway
Homeowners Association Fee: $350 (Annually)
Interior: Entrance Foyer, Programmable Thermostat
Lot Dimensions: 0.50 Acre(s)
Lower Level Finished Sqft: 1000
Parking Notes: Side Entrance, Direct Access, Electricity, Door Opene
Road Frontage: Paved
Site: Sprinkler(s), Water View
Summer Tax: $2951.0000
Waterfront: Beach Front, Beach Access, Direct Water Frontage, Lake Front, Lake Privileges, No Motor Lake, Private Water Frontage, Water Front
Water Heater: Natural Gas
Water Name: Noc-Turne lake
Winter Tax: $2040.0000
Room Sizes
Dining Room: Level - First/Entry
Kitchen: Level - First/Entry
Breakfast Nook/Room: Level - First/Entry
Family Room: Level - First/Entry
Laundry Area/Room: Level - First/Entry
Bath - Lav: Level - First/Entry
Living Room: Level - First/Entry
Three Season Room: Level - First/Entry
Bedroom: Level - Second
Bath - Full: Level - Second
Bedroom: Level - Second
Bedroom: Level - Second
Bath - Primary: Level - Second
Bedroom - Primary: Level - Second
Game Room: Level - Basement
Bath - Full: Level - Basement
Bedroom: Level - Basement
Local Schools
School District: Utica
Listed By / Shown By
Listed By
Agency Name: EXP Realty Nagy Group
Agency Phone: (888) 501-7085
Shown By
Agent Name: Diane Duncan
Agent Phone: (810) 227-1016 ext. 215
Agency Title: Griffith Realty

Estimate Your Payment
Estimated Payment
$ 1,195.69 per month $1,057.14 Principal & Interest $0.00 Property Tax (data not provided by mls) $138.54 Homeowner's InsuranceChange Payment Information

IDX provided courtesy of Realcomp II Ltd.
©2021 Realcomp II Ltd. Shareholders
Privacy Policy / DMCA Notice / ADA Accessibility


This site is hosted, designed and copyright
© 1994 - 2026 by
Delta Media Group, Inc. -- Patent Pending --
52448 Belle Arbor | MLS# 20261038470
This single family home located at 52448 Belle Arbor, Shelby Township, MI 48316 is currently listed for sale with an asking price of $475,000. This property was built in 1972 and has 4 bedrooms and 3 full and 1 partial baths with 2162 sq. ft. Belle Arbor is located in the Belle Estates subdivision within the Utica school district. Search Belle Estates real estate on dduncan.griffithrealty.com today.