DianeDuncan

BEDS3
BATHS2 full
SQUARE FEET1,440
MLS#20261037133
STATUSActive
PROPERTY TYPEResidential - Single Family
SCHOOLFowlerville
Property Description
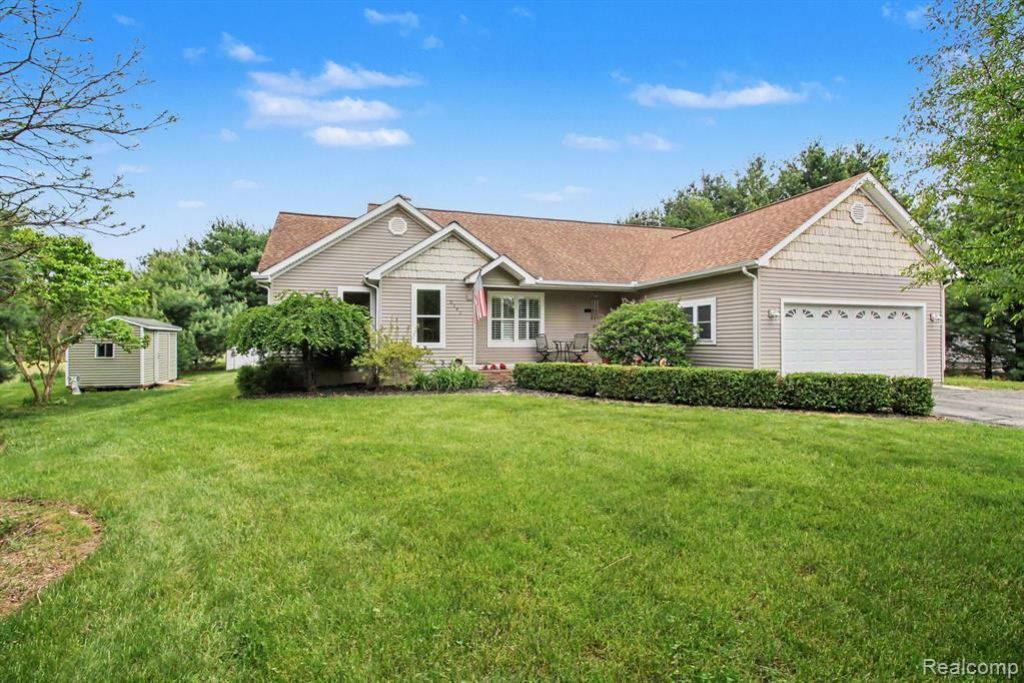
Welcome home to the perfect blend of peaceful country living and convenient city amenities. This beautifully maintained 3-bedroom, 2-bath ranch sits on nearly an acre, surrounded by mature trees and picture-perfect landscaping. Inside, you’ll find a spacious living area filled with natural light, and an inviting open floor plan. The kitchen features Corian countertops, oak cabinetry, and easy access to the laundry room and pantry. Both bathrooms have been tastefully updated with floor-to-ceiling tile, new vanities, and modern mirrors. The generous primary suite offers a walk-in closet and a private full bath. The finished basement provides plenty of additional living space, abundant storage, and a private office. Step outside and enjoy relaxing on the back deck, unwinding in the hot tub, or taking advantage of the property’s gardening shed and oversized work studio complete with heat and A/C. This home truly has so much to offer and will not disappoint. Schedule your private tour today!
Property Features
Property Type: Residential - Single Family
Basement: Daylight, Partially Finished
Cooling: Ceiling Fan(s), Central Air
Fuel Type: Natural Gas
Garage: 2 car attached
Heating: Forced Air
Home Style: Ranch
Lot Size: 0.91 Acres
Year Built: 1995
Amenities
Spa/Hot-tub
Lighting
Appliances
Dishwasher
Disposal
Dryer
Free-Standing Gas Range
Free-Standing Refrigerator
Microwave
Range Hood
Stainless Steel Appliance(s)
Washer
Bar Fridge
Feature Descriptions
Architecture: Ranch
Days on Site: 1
Exterior: Vinyl
Foundation: Basement
Frontage Feet: 139
Garage/Parking: Side Entrance, Direct Access, Attached
Hot Tub: Yes
Lot Dimensions: 0.91 Acre(s)
Lower Level Finished Sqft: 1000
Parking Notes: Side Entrance, Direct Access, Attached
Road Frontage: Paved
Spa: Yes
Summer Tax: $1898.0000
Water Heater: Natural Gas
Winter Tax: $2341.0000
Room Sizes
Bath - Full: Level - First/Entry
Bedroom: Level - First/Entry
Bedroom - Primary: Level - First/Entry
Kitchen: Level - First/Entry
Living Room: Level - First/Entry
Bath - Primary: Level - First/Entry
Bedroom: Level - First/Entry
Dining Room: Level - First/Entry
Laundry Area/Room: Level - First/Entry
Local Schools
School District: Fowlerville
Listed By / Shown By
Listed By
Agency Name: Tremaine Real Estate
Agency Phone: (810) 750-4663
Shown By
Agent Name: Diane Duncan
Agent Phone: (810) 227-1016 ext. 215
Agency Title: Griffith Realty

Estimate Your Payment
Estimated Payment
$ 1,006.64 per month $890.00 Principal & Interest $0.00 Property Tax (data not provided by mls) $116.64 Homeowner's InsuranceChange Payment Information

IDX provided courtesy of Realcomp II Ltd.
©2021 Realcomp II Ltd. Shareholders
Privacy Policy / DMCA Notice / ADA Accessibility


This site is hosted, designed and copyright
© 1994 - 2026 by
Delta Media Group, Inc. -- Patent Pending --
5183 Owosso Road | MLS# 20261037133
This single family home located at 5183 Owosso Road, Handy Township, MI 48836 is currently listed for sale with an asking price of $399,900. This property was built in 1995 and has 3 bedrooms and 2 full baths with 1440 sq. ft. Owosso Road is located within the Fowlerville school district. Search Handy Township real estate on dduncan.griffithrealty.com today.