DianeDuncan

BEDS3
BATHS2 full
SQUARE FEET1,721
MLS#20261034876
STATUSActive
PROPERTY TYPEResidential - Single Family
SUBDIVISIONWindmill Pointe North
SCHOOLTroy
Property Description
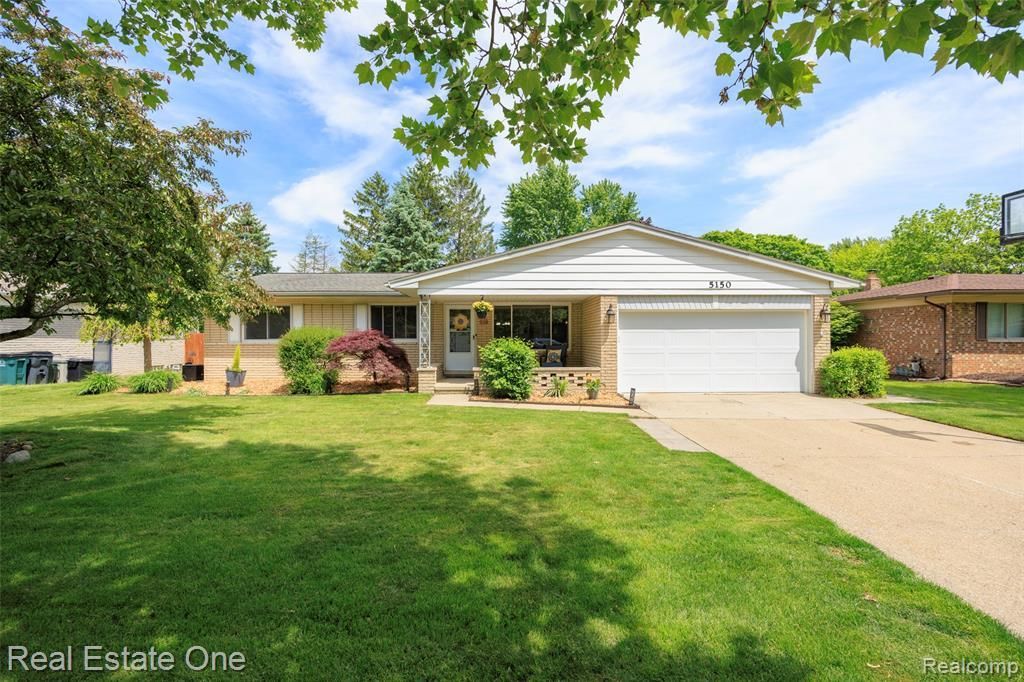
Welcome home to your beautifully updated 3 bed/2 full bath brick ranch within the Windmill Pointe North subdivision on a quaint and quiet street, in the heart of “Wass Wolves” country. Upon entering the covered front porch, you will be amazed at the open living area throughout, which offers flexible entertaining space. The remodeled kitchen, featuring double islands with granite countertops, is a true showstopper and a chef’s dream. It flows seamlessly into the family room, showcasing the natural fireplace, and leads you outside to the concrete patio, shed and partially fenced backyard. A beautifully updated additional 1st floor full bath adds extra convenience for guests. The partially finished basement offers additional space, including areas for exercise, crafts, and storage galore! Wass-Larson-Athens l Inclusions: dishwasher, disposal, gas range, refrigerator, microwave, washer, dryer, shed, bsmnt workbench/shelving and garage storage cabinets/shelving l Exclusions: bsmnt freezer l Occupancy desired until 7-15-26
Property Features
Property Type: Residential - Single Family
Basement: Interior Entry, Partially Finished
Cooling: Ceiling Fan(s), Central Air
Fuel Type: Natural Gas
Garage: 2 car attached
Heating: Forced Air
Home Style: Ranch
Lot Size: 0.26 Acres
Year Built: 1973
Amenities
Chimney Cap(s)
Feature Descriptions
Architecture: Ranch
Exterior: Brick
Fireplace Location: Family Room
Foundation: Basement
Frontage Feet: 76
Garage/Parking: Direct Access, Electricity, Door Opener, Attached, Basement Access, Driveway, Garage Faces Front
Interior: Cable Available, Circuit Breakers, Entrance Foyer, High Spd Internet Avail, Furnished - No
Lot Dimensions: 0.26 Acre(s)
Lower Level Finished Sqft: 1000
Parking Notes: Direct Access, Electricity, Door Opener, Attached, Bas
Road Frontage: Paved
Summer Tax: $3306.0000
Water Heater: Natural Gas
Winter Tax: $771.0000
Room Sizes
Living Room: Level - First/Entry
Kitchen: Level - First/Entry
Family Room: Level - First/Entry
Bath - Full: Level - First/Entry
Bath - Primary: Level - First/Entry
Bedroom - Primary: Level - First/Entry
Bedroom: Level - First/Entry
Bedroom: Level - First/Entry
Dining Room: Level - First/Entry
Local Schools
School District: Troy
Listed By / Shown By
Listed By
Agency Name: Real Estate One-Oxford
Agency Phone: (248) 628-2800
Shown By
Agent Name: Diane Duncan
Agent Phone: (810) 227-1016 ext. 215
Agency Title: Griffith Realty

Estimate Your Payment
Estimated Payment
$ 1,107.33 per month $979.03 Principal & Interest $0.00 Property Tax (data not provided by mls) $128.30 Homeowner's InsuranceChange Payment Information

IDX provided courtesy of Realcomp II Ltd.
©2021 Realcomp II Ltd. Shareholders
Privacy Policy / DMCA Notice / ADA Accessibility


This site is hosted, designed and copyright
© 1994 - 2026 by
Delta Media Group, Inc. -- Patent Pending --
5150 Dayton Drive | MLS# 20261034876
This single family home located at 5150 Dayton Drive, Troy, MI 48085 is currently listed for sale with an asking price of $439,900. This property was built in 1973 and has 3 bedrooms and 2 full baths with 1721 sq. ft. Dayton Drive is located in the Windmill Pointe North subdivision within the Troy school district. Search Windmill Pointe North real estate on dduncan.griffithrealty.com today.