DianeDuncan

BEDS2
BATHS1 full 1 partial
SQUARE FEET1,250
MLS#20261038481
STATUSPending
PROPERTY TYPEResidential - Condominium
SUBDIVISIONVille Du Lac Twnhs Condo
SCHOOLAnchor Bay
Property Description
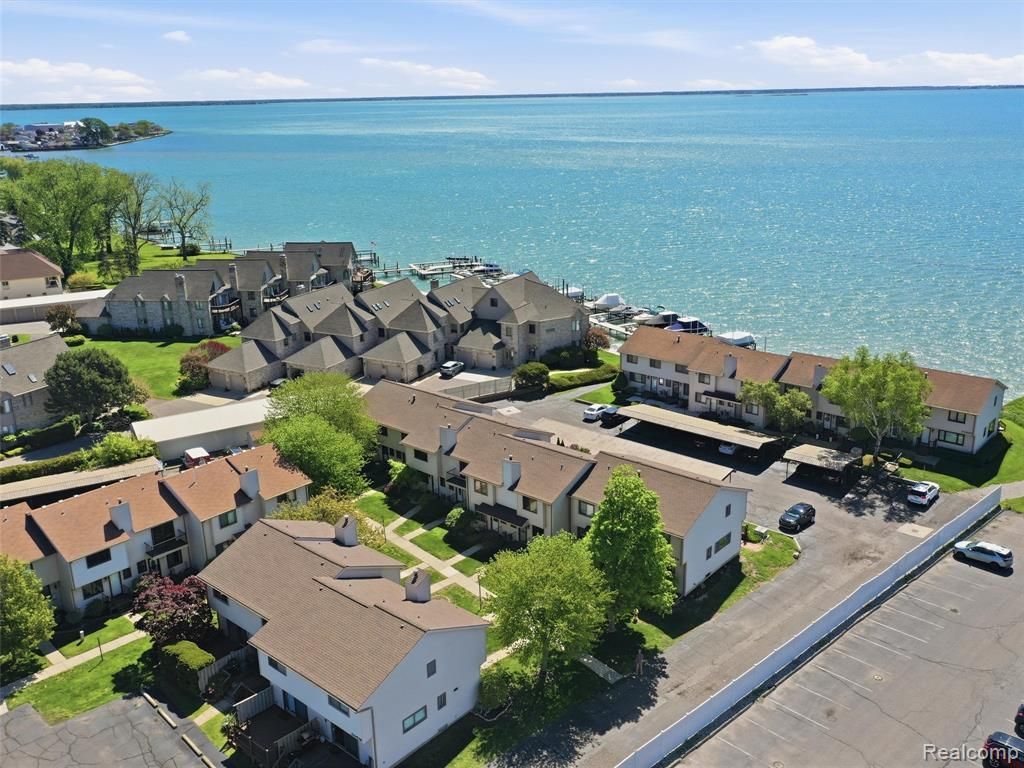
Enjoy low-maintenance living near beautiful Lake St. Clair in this well-maintained 2 bedroom, 1.5 bathroom townhouse-style condo located in New Baltimore! The main level features beautiful hardwood floors throughout the kitchen and living room, creating a warm and inviting atmosphere perfect for everyday living and entertaining. This condo offers a functional layout with both bedrooms located upstairs, providing comfortable living space. Step outside onto the private balcony off the back of the condo. The finished basement provides additional living space perfect for a recreation room, home office, or entertaining guests. Step outside onto the private balcony off the back of the condo, an ideal space to enjoy your morning coffee or relax at the end of the day. Conveniently located near downtown New Baltimore, waterfront dining, shopping, parks, and Lake St. Clair, this condo offers low-maintenance living in a fantastic location.
Property Features
Property Type: Residential - Condominium
Basement: Finished
Cooling: Ceiling Fan(s), Central Air
Fuel Type: Natural Gas
Heating: Forced Air
Home Style: Townhouse
Year Built: 1973
Appliances
Dishwasher
Dryer
Free-Standing Electric Range
Free-Standing Refrigerator
Washer
Feature Descriptions
Architecture: Townhouse
Days on Site: 54
Foundation: Basement
Garage/Parking: Carport
Homeowners Association Fee: $215 (Monthly)
Lower Level Finished Sqft: 570
Parking Notes: Carport
Road Frontage: Paved
Summer Tax: $2302.0000
Winter Tax: $455.0000
Local Schools
School District: Anchor Bay
Listed By / Shown By
Listed By
Agency Name: REALTEAM Real Estate
Agency Phone: (586) 580-8092
Shown By
Agent Name: Diane Duncan
Agent Phone: (810) 227-1016 ext. 215
Agency Title: Griffith Realty

Estimate Your Payment
Estimated Payment
$ 440.52 per month $389.47 Principal & Interest $0.00 Property Tax (data not provided by mls) $51.04 Homeowner's InsuranceChange Payment Information

IDX provided courtesy of Realcomp II Ltd.
©2021 Realcomp II Ltd. Shareholders
Privacy Policy / DMCA Notice / ADA Accessibility


This site is hosted, designed and copyright
© 1994 - 2026 by
Delta Media Group, Inc. -- Patent Pending --
50656 Jefferson Avenue | MLS# 20261038481
This condo located at 50656 Jefferson Avenue, New Baltimore, MI 48047 is currently listed for sale with an asking price of $175,000. This property was built in 1973 and has 2 bedrooms and 1 full and 1 partial baths with 1250 sq. ft. Jefferson Avenue is located in the Ville Du Lac Twnhs Condo subdivision within the Anchor Bay school district. Search Ville Du Lac Twnhs Condo real estate on dduncan.griffithrealty.com today.