DianeDuncan

BEDS3
BATHS2 full
SQUARE FEET912
MLS#20261036793
STATUSActive
PROPERTY TYPEResidential - Single Family
SUBDIVISIONSuprvrs Of Martins Home
SCHOOLBrighton
Property Description
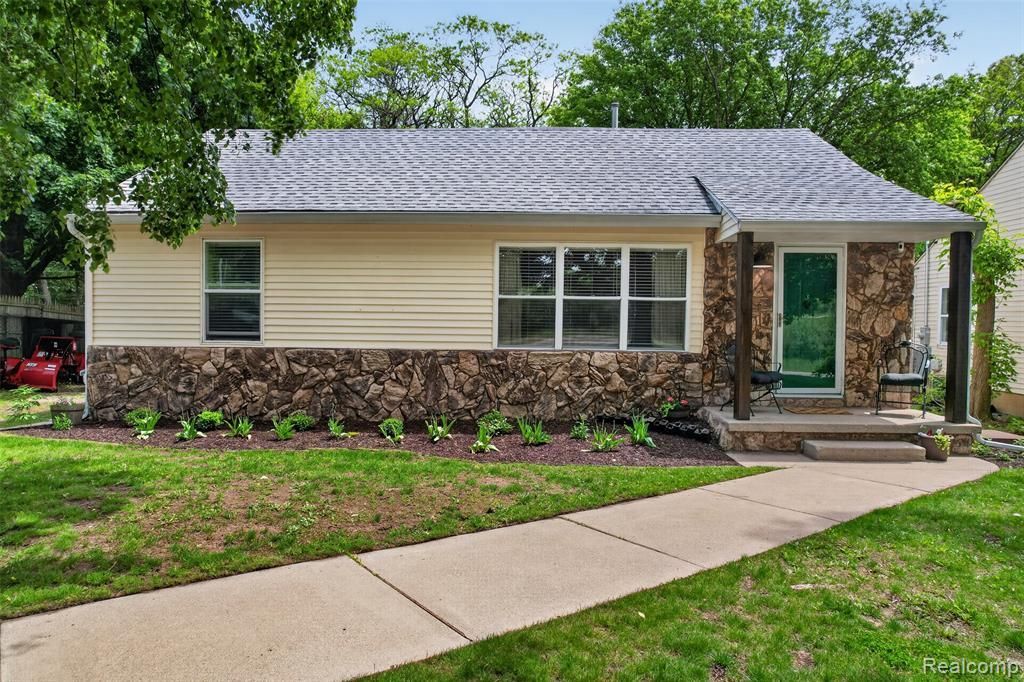
Cute as a button ranch in Brighton! Move right in without a single thing to do. Large living room with huge windows that floods the room with natural light. The updated kitchen has easy access to the rear deck that overlooks the fully fenced in backyard with mature trees and a private basketball court. The 3 bedrooms have access to the renovated bathroom upstairs. Retreat to the finished walk-out lower level that has another living space, wet bar, 2nd full bathroom, and LOT of storge. Large shed in the backyard for additional storage, too! Fresh paint, new roof in 2020, new well pump in 2023, and new dishwasher in 2026! Minutes away from Downtown Brighton and easy access to the Spencer Road interchange for easy commuting.
Property Features
Property Type: Residential - Single Family
Basement: Finished, Walk-Out Access
Cooling: Ceiling Fan(s), Central Air
Fenced: Yes
Fuel Type: Natural Gas
Heating: Forced Air
Home Style: Ranch
Lot Size: 0.38 Acres
Year Built: 1951
Amenities
Lighting
Fenced
Appliances
Dishwasher
Disposal
Dryer
Free-Standing Electric Range
Free-Standing Refrigerator
Microwave
Washer
Feature Descriptions
Architecture: Ranch
Exterior: Stone, Vinyl
Foundation: Basement
Frontage Feet: 66
Interior: Circuit Breakers
Lot Dimensions: 0.38 Acre(s)
Lower Level Finished Sqft: 600
Road Frontage: Paved
Summer Tax: $1228.0000
Water Heater: Natural Gas
Winter Tax: $619.0000
Room Sizes
Bath - Full: Level - Basement
Bath - Full: Level - First/Entry
Bedroom: Level - First/Entry
Bedroom: Level - First/Entry
Bedroom - Primary: Level - First/Entry
Kitchen: Level - First/Entry
Living Room: Level - First/Entry
Family Room: Level - Basement
Local Schools
School District: Brighton
Listed By / Shown By
Listed By
Agency Name: KW Realty Livingston
Agency Phone: (810) 227-5500
Shown By
Agent Name: Diane Duncan
Agent Phone: (810) 227-1016 ext. 215
Agency Title: Griffith Realty

Estimate Your Payment
Estimated Payment
$ 717.41 per month $634.29 Principal & Interest $0.00 Property Tax (data not provided by mls) $83.13 Homeowner's InsuranceChange Payment Information

IDX provided courtesy of Realcomp II Ltd.
©2021 Realcomp II Ltd. Shareholders
Privacy Policy / DMCA Notice / ADA Accessibility


This site is hosted, designed and copyright
© 1994 - 2026 by
Delta Media Group, Inc. -- Patent Pending --
5045 Culver Road | MLS# 20261036793
This single family home located at 5045 Culver Road , Brighton Township, MI 48114 is currently listed for sale with an asking price of $285,000. This property was built in 1951 and has 3 bedrooms and 2 full baths with 912 sq. ft. Culver Road is located in the Suprvrs Of Martins Home subdivision within the Brighton school district. Search Suprvrs Of Martins Home real estate on dduncan.griffithrealty.com today.