DianeDuncan

BEDS6
BATHS5 full 1 partial
SQUARE FEET5,308
MLS#20261039049
STATUSActive
PROPERTY TYPEResidential - Single Family
SUBDIVISIONBloomfield Estates- Bloomfield Hills
SCHOOLBirmingham
Property Description
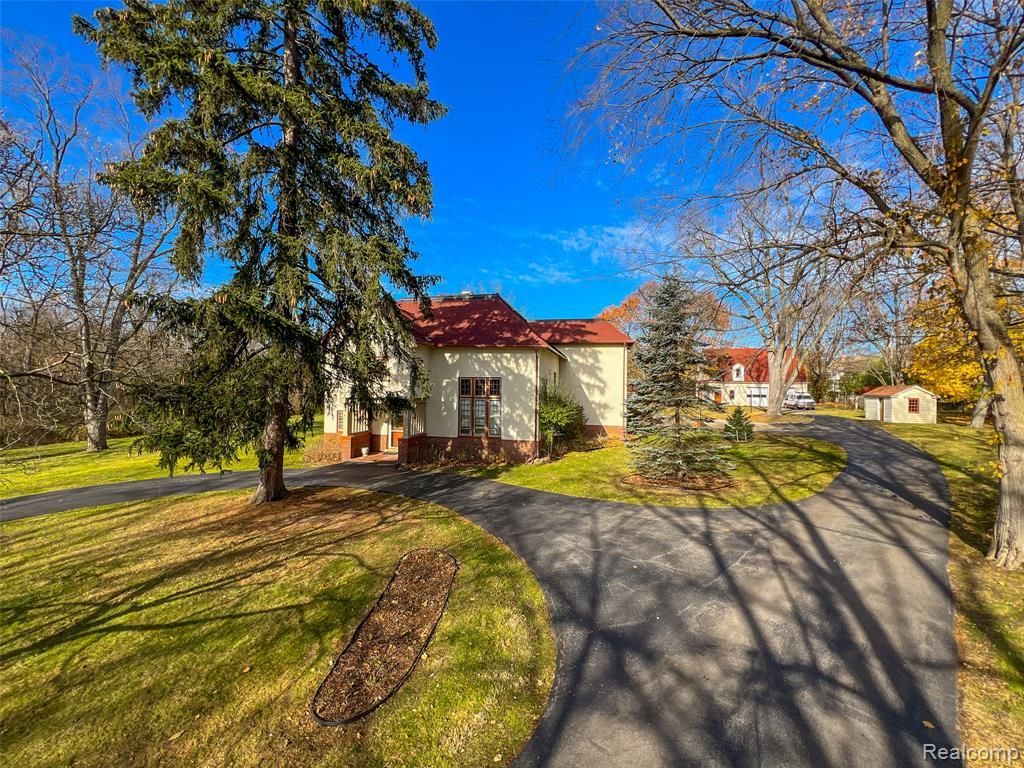
A rare opportunity in Bloomfield Hills, this historic 1921 residence is set on an extraordinary 9.3+ acre parcel within the prestigious Bloomfield Hills Estates subdivision. Offering approximately 5,300 square feet of living space, the home showcases timeless character and expansive room sizes, ready to be reimagined or enhanced to suit today’s lifestyle. The true distinction lies in the land—over 9 acres in the City of Bloomfield Hills is exceptionally rare. With favorable deed restrictions allowing up to four dwellings, this remarkable property presents endless possibilities for estate living, development, or investment. Enjoy a private, serene setting with abundant space for outdoor living, recreation, and future vision, all while being just minutes from area amenities, shopping, and dining. A truly unique offering with unmatched potential in one of the area’s most sought-after locations. Contact us today to learn more about this exceptional property.
Property Features
Property Type: Residential - Single Family
Basement: Unfinished
Fenced: Yes
Fuel Type: Natural Gas
Garage: 2 car attached
Heating: Baseboard
Home Style: Historic, Early American
Lot Size: 9.37 Acres
Year Built: 1921
Amenities
BBQ Grill
Fenced
Appliances
Built-In Gas Oven
Dishwasher
Disposal
Double Oven
Electric Cooktop
Free-Standing Refrigerator
Range Hood
Stainless Steel Appliance(s)
Feature Descriptions
Architecture: Historic, Early American
Exterior: Stucco
Fireplace Location: Double Sided
Foundation: Basement
Frontage Feet: 948
Garage/Parking: Attached
Interior: Furnished - No
Lot Dimensions: 9.37 Acre(s)
Parking Notes: Attached
Road Frontage: Paved
Summer Tax: $20680.0000
Water Heater: Natural Gas
Winter Tax: $3000.0000
Room Sizes
Bath - Full: Level - Third
Bath - Full: Level - Second
Bath - Lav: Level - First/Entry
Bedroom: Level - Third
Bedroom: Level - Third
Bedroom: Level - Second
Dining Room: Level - First/Entry
Laundry Area/Room: Level - First/Entry
Library (Study): Level - Second
Three Season Room: Level - First/Entry
Bath - Full: Level - First/Entry
Bath - Full: Level - Second
Bath - Primary: Level - Second
Bedroom: Level - Third
Bedroom: Level - Second
Bedroom - Primary: Level - Second
Kitchen: Level - First/Entry
Library (Study): Level - First/Entry
Living Room: Level - First/Entry
Local Schools
School District: Birmingham
Listed By / Shown By
Listed By
Agency Name: Howard Hanna Birmingham
Agency Phone: (248) 283-8700
Shown By
Agent Name: Diane Duncan
Agent Phone: (810) 227-1016 ext. 215
Agency Title: Griffith Realty

Estimate Your Payment
Estimated Payment
$ 14,851.68 per month $13,130.84 Principal & Interest $0.00 Property Tax (data not provided by mls) $1,720.83 Homeowner's InsuranceChange Payment Information

IDX provided courtesy of Realcomp II Ltd.
©2021 Realcomp II Ltd. Shareholders
Privacy Policy / DMCA Notice / ADA Accessibility


This site is hosted, designed and copyright
© 1994 - 2026 by
Delta Media Group, Inc. -- Patent Pending --
5044 Charing Cross Road | MLS# 20261039049
This single family home located at 5044 Charing Cross Road , Bloomfield Township, MI 48304 is currently listed for sale with an asking price of $5,900,000. This property was built in 1921 and has 6 bedrooms and 5 full and 1 partial baths with 5308 sq. ft. Charing Cross Road is located in the Bloomfield Estates- Bloomfield Hills subdivision within the Birmingham school district. Search Bloomfield Estates- Bloomfield Hills real estate on dduncan.griffithrealty.com today.