DianeDuncan

BEDS4
BATHS3 full 1 partial
SQUARE FEET2,849
MLS#20261023300
STATUSActive
PROPERTY TYPEResidential - Single Family
SCHOOLGoodrich
Property Description
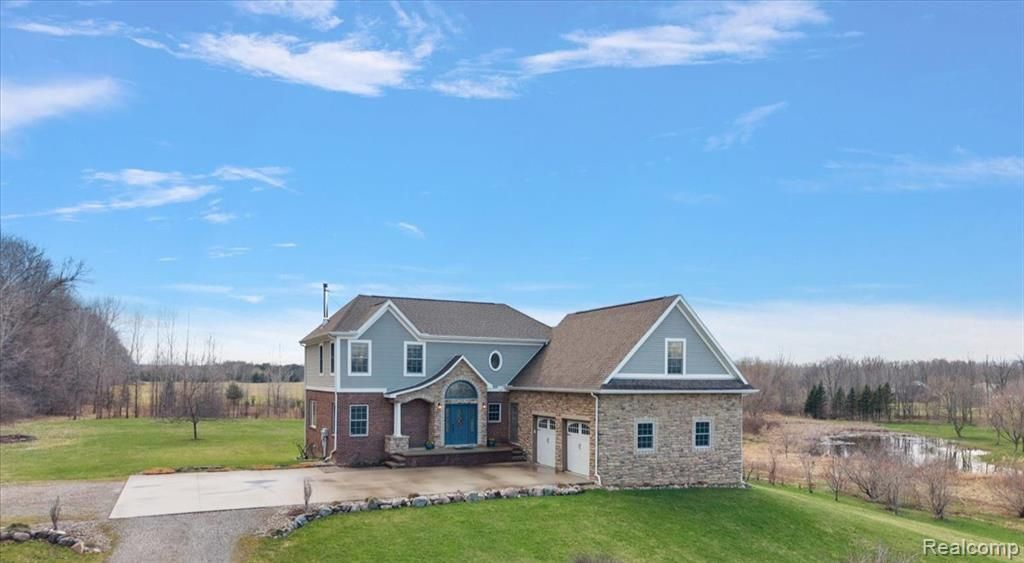
The master suite alone is worth the drive — but the other 3,700 finished square feet won't disappoint either. Tucked privately upstairs and sharing no walls with the other bedrooms, the primary suite is a genuine retreat: soaking tub, walk-in shower, his-and-her vanities, a private toilet room, and a walk-in closet that actually fits your life. The remaining bedrooms are also upstairs, keeping the family together without anyone feeling on top of each other. And when you need main-floor living, the first-floor office — complete with closet and a full bathroom down the hall — converts effortlessly for guests, in-laws, or single-level needs. Step outside and the lifestyle sells itself. Two state recreation areas, a multi-use lake, and downtown Hadley all within minutes. Hiking, swimming, kayaking, fishing, pickleball, and summer days on the water — it's all right there. This is a lifestyle you'd pay a premium for, and here, you don't have to. Designed for the way families actually live. Four bedrooms. Three and a half bathrooms. Custom finishes throughout, solid wood doors, 2x6 construction. Geothermal heating and cooling for year-round efficiency and lower utility bills. Wet bar, attached 2-car garage, and a 3.21-acre wooded lot at the end of a private dead-end road. Goodrich schools. Lapeer County taxes. All paved roads and high-speed internet. An HOA that says yes — to pole barns, fencing, boats, trailers, ATVs, pools, playsets, and more (docs available). This is the kind of address people stay in for decades. Come see why.
Property Features
Property Type: Residential - Single Family
Basement: Finished, Walk-Out Access, Bath/Stubbed
Cooling: Ceiling Fan(s), Central Air
Fuel Type: Geo-Thermal
Garage: 2 car attached
Heating: Forced Air
Home Style: Colonial
Lot Size: 3.21 Acres
Year Built: 2007
Amenities
Lighting
Satellite Dish
Appliances
Water Purifier Owned
Dishwasher
Disposal
Dryer
Free-Standing Electric Oven
Free-Standing Electric Range
Free-Standing Refrigerator
Microwave
Range Hood
Washer
Feature Descriptions
Architecture: Colonial
Days on Site: 49
Exterior: Brick, Stone, Vinyl
Foundation: Basement
Frontage Feet: 219
Garage/Parking: Attached, Oversized
Homeowners Association Fee: $350 (Annually)
Interior: Cable Available, Entrance Foyer, High Spd Internet Avail, Humidifier, Jetted Tub, Furnished - Negotiable, Programmable Thermostat, Sound System, Water Softener (owned), Wet Bar
Lot Dimensions: 3.21 Acre(s)
Lower Level Finished Sqft: 910
Parking Notes: Attached, Oversized
Road Frontage: Paved, Private, Cul-De-Sac
Site: Dead End Street, Wooded
Summer Tax: $1454.0000
Water Heater: Electric
Winter Tax: $3463.8700
Wooded: Yes
Room Sizes
Library (Study): Level - First/Entry
Bath - Full: Level - First/Entry
Living Room: Level - First/Entry
Kitchen: Level - First/Entry
Dining Room: Level - First/Entry
Bedroom - Primary: Level - Second
Bath - Primary: Level - Second
Bedroom: Level - Second
Bedroom: Level - Second
Laundry Area/Room: Level - Second
Bath - Full: Level - Second
Bedroom: Level - Second
Library (Study): Level - Second
Family Room: Level - Basement
Sitting Room: Level - Basement
Other: Level - Basement
Bath - Lav: Level - Basement
Other: Level - Basement
Local Schools
School District: Goodrich
Listed By / Shown By
Listed By
Agency Name: EXP Realty Main
Agency Phone: (888) 501-7085
Shown By
Agent Name: Diane Duncan
Agent Phone: (810) 227-1016 ext. 215
Agency Title: Griffith Realty

Estimate Your Payment
Estimated Payment
$ 1,762.06 per month $1,557.90 Principal & Interest $0.00 Property Tax (data not provided by mls) $204.17 Homeowner's InsuranceChange Payment Information

IDX provided courtesy of Realcomp II Ltd.
©2021 Realcomp II Ltd. Shareholders
Privacy Policy / DMCA Notice / ADA Accessibility


This site is hosted, designed and copyright
© 1994 - 2026 by
Delta Media Group, Inc. -- Patent Pending --
5035 Hidden Ridge Drive | MLS# 20261023300
This single family home located at 5035 Hidden Ridge Drive, Hadley Township, MI 48455 is currently listed for sale with an asking price of $699,999. This property was built in 2007 and has 4 bedrooms and 3 full and 1 partial baths with 2849 sq. ft. Hidden Ridge Drive is located within the Goodrich school district. Search Hadley Township real estate on dduncan.griffithrealty.com today.