DianeDuncan

BEDS2
BATHS2 full 1 partial
SQUARE FEET1,189
MLS#20261036234
STATUSActive
PROPERTY TYPEResidential - Condominium
SUBDIVISIONPlymouth Pointe Wccp 324 Rep 4
SCHOOLPlymouth Canton
Property Description
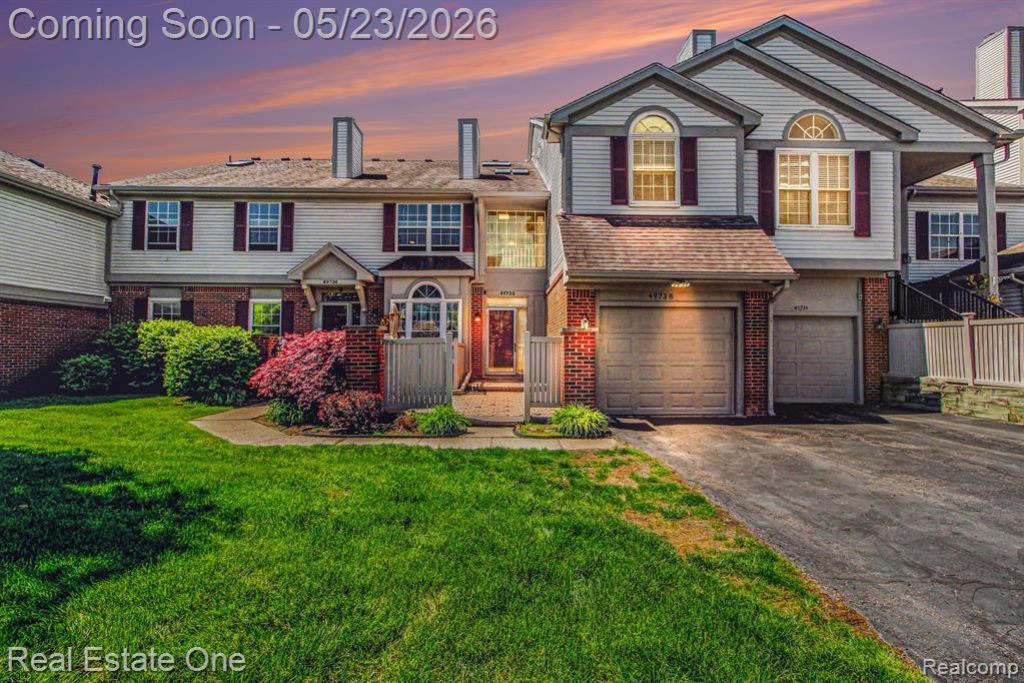
Welcome Home to Plymouth Pointe! This spacious and beautifully maintained condo offers the perfect blend of comfort, style, and convenience. the home showcases soaring vaulted ceilings, skylights, and an airy open layout designed for today’s lifestyle. The inviting great room with cozy gas fireplace opens effortlessly to the dining area and oversized kitchen, complete with generous counter space, abundant storage, and a breakfast bar ideal for entertaining. The primary suite includes a large walk-in closet, dedicated dressing area, and spacious en-suite bath. A second bedroom and nearby full bath provide flexibility for guests, family, or home office needs. The finished lower level adds exceptional bonus living space perfect for movie nights, a playroom, workout area, or game room, along with an additional half bath. Enjoy a charming courtyard entrance, pet-friendly surroundings, and access to the community pool. Prime location close to M14, downtown Plymouth, Northville, shopping, dining, and more. Immediate occupancy available—settle in before summer ends and start enjoying carefree condo living!
Property Features
Property Type: Residential - Condominium
Basement: Finished, Private
Cooling: Ceiling Fan(s), Central Air
Fuel Type: Natural Gas
Garage: 2 car attached
Heating: Forced Air
Home Style: Contemporary, Raised Ranch, Split Level
Year Built: 1994
Amenities
Grounds Maintenance
Lighting
Private Entry
Pool – Community
Appliances
Dishwasher
Disposal
Dryer
Free-Standing Electric Oven
Free-Standing Refrigerator
Microwave
Washer
Feature Descriptions
Architecture: Contemporary, Raised Ranch, Split Level
Days on Site: 7
Exterior: Brick, Vinyl
Fireplace Location: Living Room
Foundation: Basement
Garage/Parking: Direct Access, Electricity, Door Opener, Tandem, Attached
Homeowners Association Fee: $405 (Monthly)
Interior: High Spd Internet Avail, Programmable Thermostat
Lower Level Finished Sqft: 654
Parking Notes: Direct Access, Electricity, Door Opener, Tandem, Attac
Road Frontage: Private
Summer Tax: $2676.0000
Swimming Pool: Yes
Water Heater: Natural Gas
Winter Tax: $982.7300
Local Schools
School District: Plymouth Canton
Listed By / Shown By
Listed By
Agency Name: Real Estate One-Milford
Agency Phone: (248) 684-1065
Shown By
Agent Name: Diane Duncan
Agent Phone: (810) 227-1016 ext. 215
Agency Title: Griffith Realty

Estimate Your Payment
Estimated Payment
$ 578.96 per month $511.88 Principal & Interest $0.00 Property Tax (data not provided by mls) $67.08 Homeowner's InsuranceChange Payment Information

IDX provided courtesy of Realcomp II Ltd.
©2021 Realcomp II Ltd. Shareholders
Privacy Policy / DMCA Notice / ADA Accessibility


This site is hosted, designed and copyright
© 1994 - 2026 by
Delta Media Group, Inc. -- Patent Pending --
49738 Plymouth Way | MLS# 20261036234
This condo located at 49738 Plymouth Way, Plymouth Township, MI 48170 is currently listed for sale with an asking price of $230,000. This property was built in 1994 and has 2 bedrooms and 2 full and 1 partial baths with 1189 sq. ft. Plymouth Way is located in the Plymouth Pointe Wccp 324 Rep 4 subdivision within the Plymouth Canton school district. Search Plymouth Pointe Wccp 324 Rep 4 real estate on dduncan.griffithrealty.com today.