DianeDuncan

BEDS4
BATHS2 full 1 partial
SQUARE FEET2,611
MLS#20261035974
STATUSActive
PROPERTY TYPEResidential - Single Family
SUBDIVISIONCentral Park Estates Sub 1
SCHOOLPlymouth Canton
Property Description
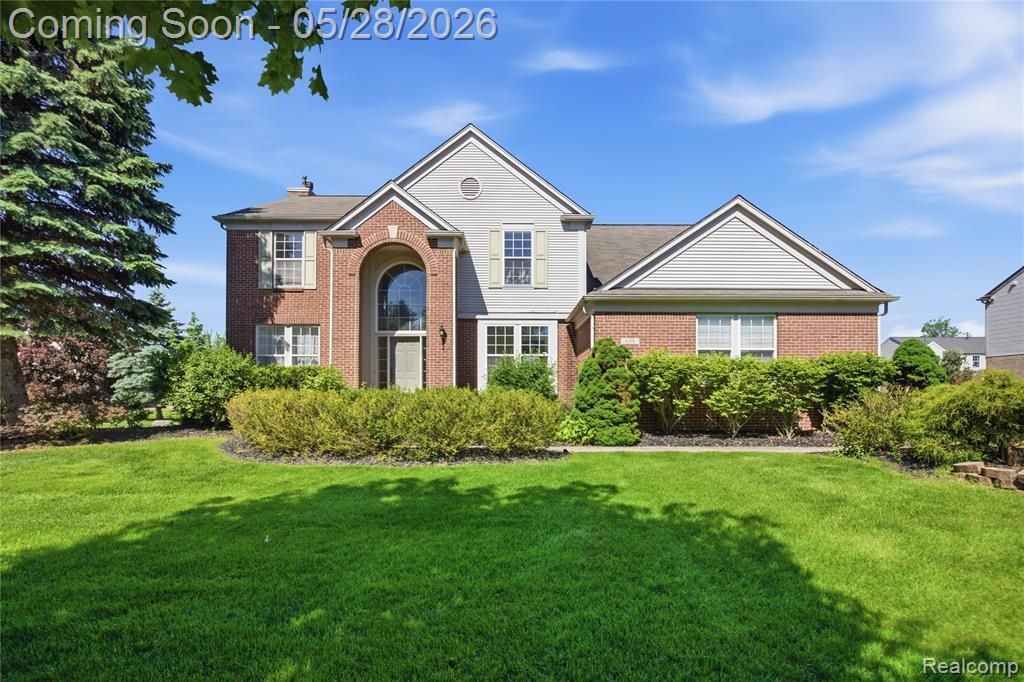
Welcome to 496 Pleasant Ridge Dr, an exceptional residence nestled in Canton’s highly sought-after Central Park Estates. This beautifully updated home offers four bedrooms, 2.5 bathrooms, and approximately 3,800 square feet of finished living space, blending timeless comfort with modern elegance. From the moment you enter, you’ll appreciate the fresh designer-inspired paint palette, updated flooring, stylish lighting, and thoughtful enhancements throughout. The spacious layout is perfectly designed for both everyday living and entertaining, featuring generous living areas filled with natural light and an inviting atmosphere for family and guests alike. The finished lower level provides an impressive extension of the home, complete with fresh paint and brand-new carpet, creating the ideal space for entertaining, a home theater, fitness area, or additional family living. Located within the highly acclaimed Plymouth-Canton School District, this home also offers access to outstanding community amenities including a private community pool, playground, tennis courts, scenic walking paths, and beautifully maintained common areas that create a true neighborhood feel. Situated in one of Canton’s most desirable communities, this move-in ready home offers the perfect combination of luxury, functionality, lifestyle, and value in a premier location.
Property Features
Property Type: Residential - Single Family
Basement: Finished
Cooling: Central Air
Fuel Type: Natural Gas
Garage: 3 car attached
Heating: Forced Air
Home Style: Colonial
Lot Size: 0.32 Acres
Year Built: 2000
Feature Descriptions
Architecture: Colonial
Days on Site: 1
Exterior: Brick, Vinyl
Foundation: Basement
Frontage Feet: 100
Garage/Parking: Attached
Lot Dimensions: 0.32 Acre(s)
Lower Level Finished Sqft: 1236
Parking Notes: Attached
Road Frontage: Paved
Summer Tax: $6761.0000
Winter Tax: $4164.0000
Room Sizes
Family Room: Level - First/Entry
Dining Room: Level - First/Entry
Kitchen: Level - First/Entry
Library (Study): Level - First/Entry
Dining Room: Level - First/Entry
Bath - Lav: Level - First/Entry
Laundry Area/Room: Level - First/Entry
Bedroom - Primary: Level - Second
Bath - Primary: Level - Second
Bath - Full: Level - Second
Bedroom: Level - Second
Bedroom: Level - Second
Bedroom: Level - Second
Local Schools
School District: Plymouth Canton
Listed By / Shown By
Listed By
Agency Name: EXP Z Real Estate
Agency Phone: (248) 937-1337
Shown By
Agent Name: Diane Duncan
Agent Phone: (810) 227-1016 ext. 215
Agency Title: Griffith Realty

Estimate Your Payment
Estimated Payment
$ 1,573.27 per month $1,390.98 Principal & Interest $0.00 Property Tax (data not provided by mls) $182.29 Homeowner's InsuranceChange Payment Information

IDX provided courtesy of Realcomp II Ltd.
©2021 Realcomp II Ltd. Shareholders
Privacy Policy / DMCA Notice / ADA Accessibility


This site is hosted, designed and copyright
© 1994 - 2026 by
Delta Media Group, Inc. -- Patent Pending --
496 Pleasant Ridge Drive | MLS# 20261035974
This single family home located at 496 Pleasant Ridge Drive, Canton, MI 48188 is currently listed for sale with an asking price of $625,000. This property was built in 2000 and has 4 bedrooms and 2 full and 1 partial baths with 2611 sq. ft. Pleasant Ridge Drive is located in the Central Park Estates Sub 1 subdivision within the Plymouth Canton school district. Search Central Park Estates Sub 1 real estate on dduncan.griffithrealty.com today.