DianeDuncan

BEDS2
BATHS3 full
SQUARE FEET1,422
MLS#20261052894
STATUSActive
PROPERTY TYPEResidential - Condominium
SUBDIVISIONThunder Bay Ii
SCHOOLUtica
Property Description
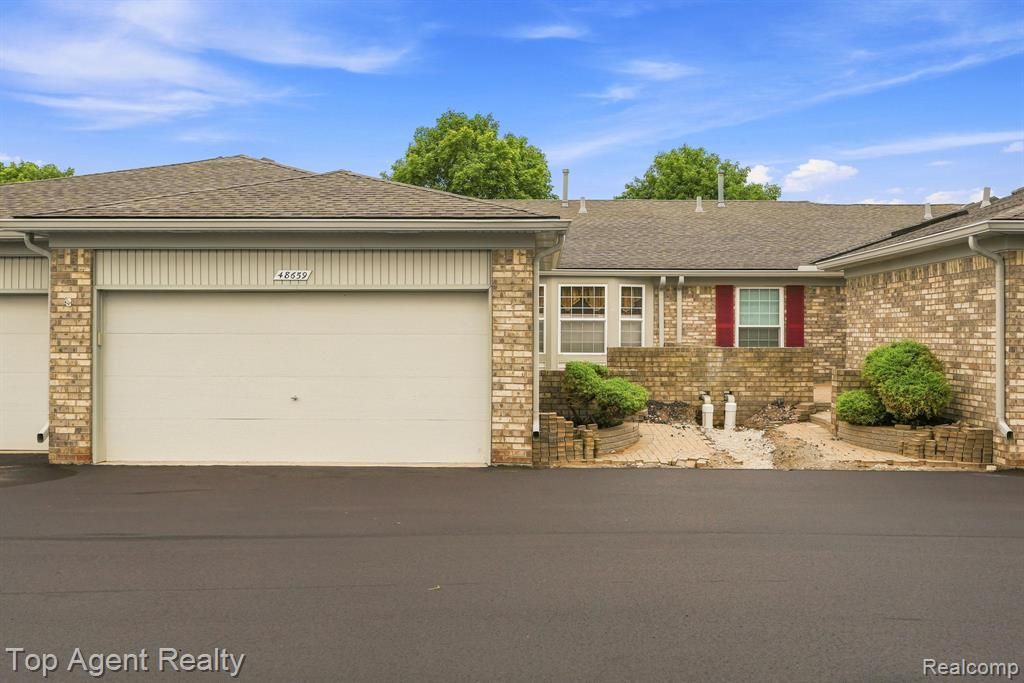
Welcome to luxury living in the highly sought-after Thunder Bay community of Shelby Township! This beautifully designed 2-bedroom, 3-bath home offers an elegant open-concept layout with soaring ceilings and a stunning fireplace that creates a warm yet sophisticated living space. The spacious kitchen is filled with natural light thanks to a beautiful skylight, making it the perfect place to cook and gather. The finished lower level is ideal for entertaining, featuring a stylish wet bar, a full bath, and generous additional living space. Step outside to a private patio, perfect for relaxing or hosting guests. Complete with an attached 2-car garage, this exceptional home offers the perfect blend of luxury, comfort, and convenience in one of Shelby Township's most desirable communities.
Property Features
Property Type: Residential - Condominium
Basement: Partially Finished
Cooling: Ceiling Fan(s), Central Air
Fuel Type: Electric
Garage: 2 car attached
Heating: Forced Air
Home Style: Ranch
Year Built: 1998
Appliances
Dishwasher
Dryer
Free-Standing Electric Oven
Free-Standing Refrigerator
Microwave
Washer
Feature Descriptions
Architecture: Ranch
Days on Site: 7
Exterior: Brick
Fireplace Location: Basement, Living Room
Foundation: Basement
Garage/Parking: Attached
Homeowners Association Fee: $208 (Monthly)
Interior: Wet Bar
Lower Level Finished Sqft: 1415
Parking Notes: Attached
Road Frontage: Paved
Summer Tax: $1390.3400
Water Heater: Natural Gas
Winter Tax: $919.5800
Local Schools
School District: Utica
Listed By / Shown By
Listed By
Agency Name: Top Agent Realty
Agency Phone: (248) 277-4226
Shown By
Agent Name: Diane Duncan
Agent Phone: (810) 227-1016 ext. 215
Agency Title: Griffith Realty

Estimate Your Payment
Estimated Payment
$ 780.09 per month $689.70 Principal & Interest $0.00 Property Tax (data not provided by mls) $90.39 Homeowner's InsuranceChange Payment Information

IDX provided courtesy of Realcomp II Ltd.
©2021 Realcomp II Ltd. Shareholders
Privacy Policy / DMCA Notice / ADA Accessibility


This site is hosted, designed and copyright
© 1994 - 2026 by
Delta Media Group, Inc. -- Patent Pending --
48659 Sundance Court | MLS# 20261052894
This condo located at 48659 Sundance Court, Shelby Township, MI 48315 is currently listed for sale with an asking price of $309,900. This property was built in 1998 and has 2 bedrooms and 3 full baths with 1422 sq. ft. Sundance Court is located in the Thunder Bay Ii subdivision within the Utica school district. Search Thunder Bay Ii real estate on dduncan.griffithrealty.com today.