DianeDuncan

BEDS4
BATHS2 full 1 partial
SQUARE FEET3,296
MLS#20261053421
STATUSActive
PROPERTY TYPEResidential - Single Family
SUBDIVISIONStonegate Ravines Condo Occpn 1875
SCHOOLLake Orion
Property Description
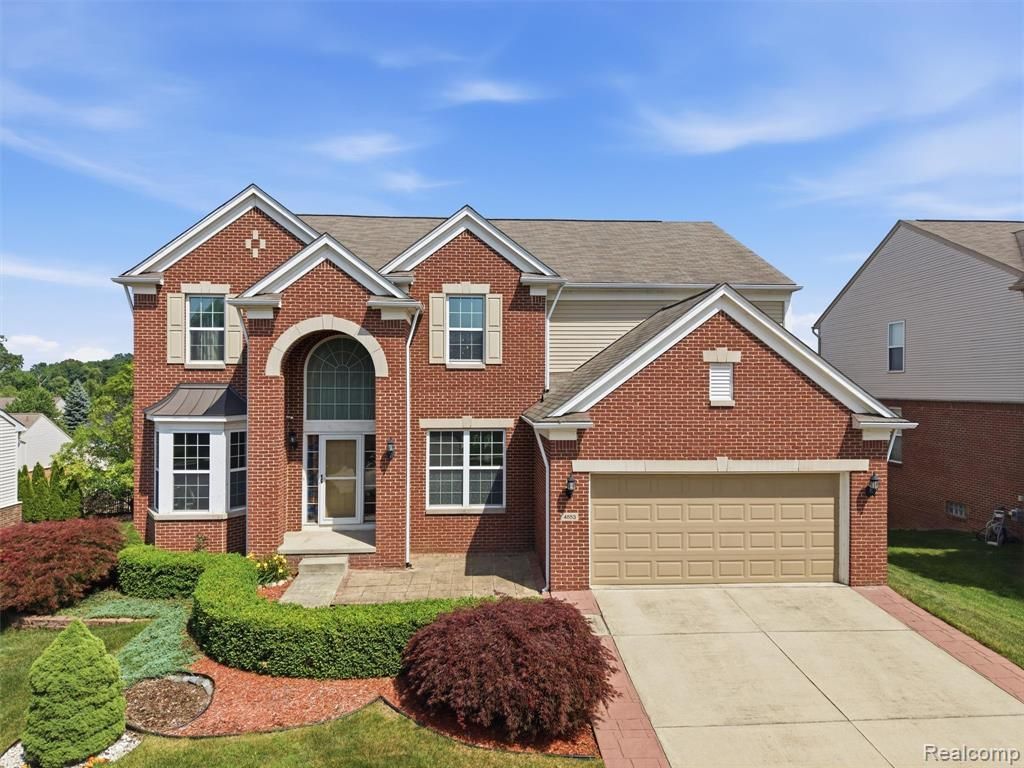
Location is everything! Close proximity to all the shops, restaurants and amenities in Lake Orion, Rochester, Auburn Hills and easy access I-75. This is a great opportunity to own a 4-bedroom Colonial in the sought-after Stonegate Ravines development! The pool and clubhouse are just a few houses down. Open and inviting layout with tons of natural light that comes through the 2-story Great Room windows. Large kitchen with stainless steel appliances and plenty of cabinet and counter space. Sliding door to the Trex deck overlooking the backyard and gardens. Original owners upgraded the layout of this Birmingham floorplan to include a larger Great Room and first floor Office (which could be converted into a second Primary Bedroom), and higher (8') ceiling height in the walkout basement. The prior listing shows the base-model square footage prior to the upgrades.
Property Features
Property Type: Residential - Single Family
Basement: Unfinished, Walk-Out Access
Cooling: Ceiling Fan(s), Central Air
Fenced: Yes
Fuel Type: Natural Gas
Garage: 2 car attached
Heating: Forced Air
Home Style: Colonial
Lot Size: 0.20 Acres
Year Built: 2012
Amenities
Club House
Lighting
Fenced
Pool – Community
Pool - Inground
Appliances
Dishwasher
Disposal
Dryer
Exhaust Fan
Free-Standing Electric Oven
Free-Standing Refrigerator
Microwave
Stainless Steel Appliance(s)
Washer
Feature Descriptions
Architecture: Colonial
Days on Site: 8
Exterior: Brick, Vinyl
Fireplace Location: Family Room
Foundation: Basement
Frontage Feet: 69
Garage/Parking: Door Opener, Attached, Driveway, Garage Faces Front
Homeowners Association Fee: $240 (Quarterly)
Interior: Humidifier
Lot Dimensions: 0.20 Acre(s)
Parking Notes: Door Opener, Attached, Driveway, Garage Faces Front
Road Frontage: Paved
Summer Tax: $5427.0000
Swimming Pool: Yes
Water Heater: Natural Gas
Winter Tax: $2665.0000
Local Schools
School District: Lake Orion
Listed By / Shown By
Listed By
Agency Name: Brookstone, Realtors LLC
Agency Phone: (248) 963-0505
Shown By
Agent Name: Diane Duncan
Agent Phone: (810) 227-1016 ext. 215
Agency Title: Griffith Realty

Estimate Your Payment
Estimated Payment
$ 1,659.36 per month $1,467.09 Principal & Interest $0.00 Property Tax (data not provided by mls) $192.27 Homeowner's InsuranceChange Payment Information

IDX provided courtesy of Realcomp II Ltd.
©2021 Realcomp II Ltd. Shareholders
Privacy Policy / DMCA Notice / ADA Accessibility


This site is hosted, designed and copyright
© 1994 - 2026 by
Delta Media Group, Inc. -- Patent Pending --
4853 Catalina Drive | MLS# 20261053421
This single family home located at 4853 Catalina Drive, Orion Township, MI 48359 is currently listed for sale with an asking price of $659,200. This property was built in 2012 and has 4 bedrooms and 2 full and 1 partial baths with 3296 sq. ft. Catalina Drive is located in the Stonegate Ravines Condo Occpn 1875 subdivision within the Lake Orion school district. Search Stonegate Ravines Condo Occpn 1875 real estate on dduncan.griffithrealty.com today.