DianeDuncan

BEDS4
BATHS2 full 1 partial
SQUARE FEET2,713
MLS#20261036573
STATUSActive
PROPERTY TYPERental - Single Family
SUBDIVISIONFRANKLIN MEADOWS
SCHOOLUtica
Property Description
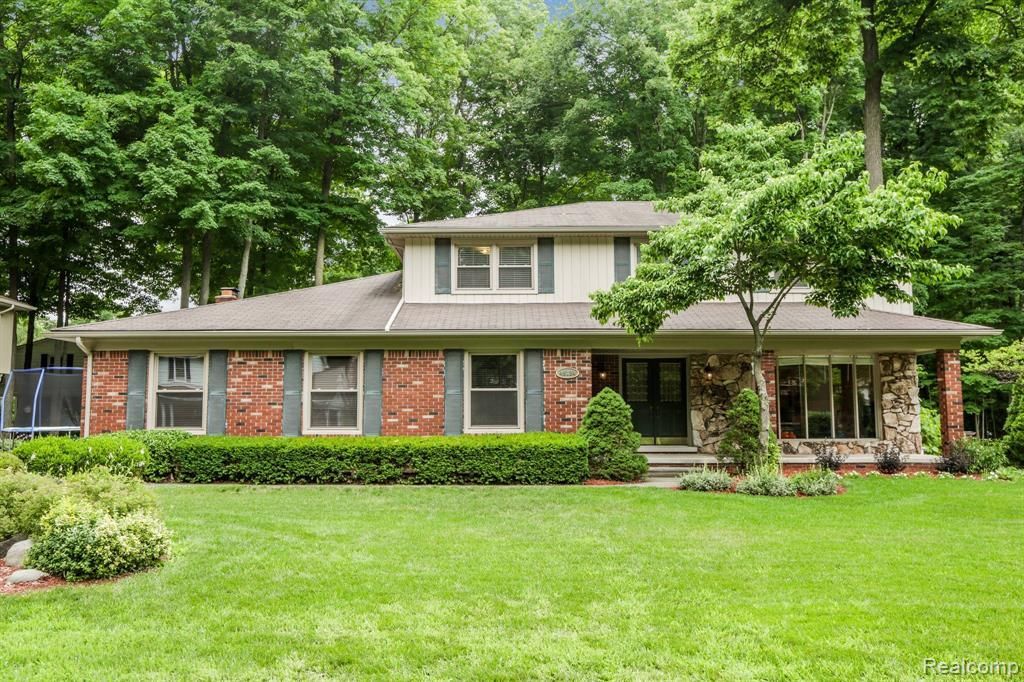
SPECTACULAR 4 bedroom 2.5 bath Colonial in a highly desired Franklin Meadows subdivision. Just a few steps from the 10 acre Park with Tennis, Basketball Courts, Playgrounds and Trails! Enjoy entertaining in the spacious family room that features large windows & skylight, along w/ recessed lighting, wet bar, natural fireplace showcased by stone mantel. Gather in the large brand new kitchen with the nature view! Relax in the living room that opens to the formal dining room, w/ custom crown molding, perfect for hosting holiday parties. Follow the circular staircase to your huge master suite w/ large WIC and spacious bathroom. Head down and enjoy finished basement. You will fall in love with the private backyard, where you can relax on massive patio, take a stroll thru the private wooded area with 3 mile paths or play tennis/basketball. BATVAI Absolutely NO SMOKING of any kinds inside of the house. Tenant to carry renters insurance and provide it to the landlords prior to move in. All appliances stay Send last 4 paystubs and W2 for 2025, Proof of funds for move in, credit report, and Verification of employment. Pets negotiable. Move-in cost is 1st months rent+1.5x months sec deposit, +350 non refundable cleaning fee. Pictures are from the last listing. ***ALL SHOWING TO START ON JUNE 1ST*** ***Call Ruben for all questions and negotiations*** House will be available to move in on July 6th.
Property Features
Property Type: Rental - Single Family
Basement: Finished
Fuel Type: Natural Gas
Garage: 2 car attached
Heating: Forced Air
Home Style: Colonial
Lot Size: 0.28 Acres
Year Built: 1978
Feature Descriptions
Architecture: Colonial
Days on Site: 8
Exterior: Brick, Vinyl
Foundation: Basement
Frontage Feet: 90
Garage/Parking: Attached
Homeowners Association Fee: $250 (Annually)
Lot Dimensions: 0.28 Acre(s)
Lower Level Finished Sqft: 800
Parking Notes: Attached
Road Frontage: Paved
Summer Tax: $0.0000
Room Sizes
Bedroom - Primary: Level - Second
Bedroom: Level - Second
Bedroom: Level - Second
Bedroom: Level - Second
Bath - Primary: Level - Second
Bath - Full: Level - Second
Bath - Lav: Level - First/Entry
Kitchen: Level - First/Entry
Local Schools
School District: Utica
Listed By / Shown By
Listed By
Agency Name: Rochester Realtors
Agency Phone: (248) 266-5513
Shown By
Agent Name: Diane Duncan
Agent Phone: (810) 227-1016 ext. 215
Agency Title: Griffith Realty


IDX provided courtesy of Realcomp II Ltd.
©2021 Realcomp II Ltd. Shareholders
Privacy Policy / DMCA Notice / ADA Accessibility


This site is hosted, designed and copyright
© 1994 - 2026 by
Delta Media Group, Inc. -- Patent Pending --
48124 Liberty Drive | MLS# 20261036573
This property located at 48124 Liberty Drive, Shelby Township, MI 48315 is currently listed for rent with an asking price of $3,500 / Monthly. Liberty Drive is located within the Utica school district. Search Shelby Township real estate on dduncan.griffithrealty.com today.