DianeDuncan

BEDS4
BATHS3 full 1 partial
SQUARE FEET3,074
MLS#20261038241
STATUSActive
PROPERTY TYPEResidential - Single Family
SUBDIVISIONFellows Creek Estates Sub
SCHOOLPlymouth Canton
Property Description
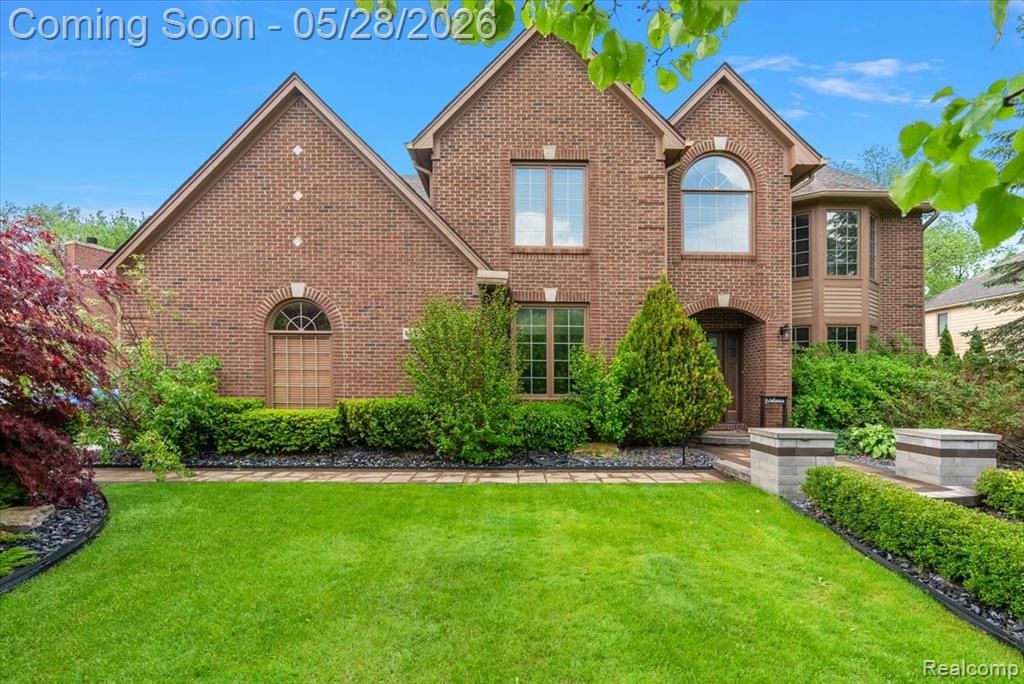
**OPEN HOUSE FRIDAY 5/29 4:30-6:30 PM** Welcome to this beautifully maintained 4-bedroom home featuring 3 full bathrooms and 2 half baths, thoughtfully designed for both everyday living and entertaining. From the moment you step inside, you will appreciate the spacious layout and incredible backyard retreat. The main floor welcomes you with a foyer adjacent to the living room and private office. Just off the garage entrance are a convenient laundry room and powder room. The living room flows seamlessly into the dining room, leading to the spacious kitchen that opens to the inviting family room, all overlooking the backyard oasis. Upstairs features four bedrooms, including one currently converted into an oversized closet that can easily be transformed back into a bedroom if desired. The hallway full bath includes heated floors for added comfort. The spacious primary suite offers two walk-in closets and a beautifully appointed en-suite bath complete with heated floors, double vanities, walk-in shower, and jetted tub. The finished basement provides additional living and entertaining space with a custom bar, full bathroom, and large storage room. Step outside to your private resort style backyard featuring a saltwater pool, hot tub, covered outdoor kitchen with pizza oven, outdoor TV, two fire pit tables, additional half bath, and fully fenced yard, the perfect setup for entertaining all summer long.
Property Features
Property Type: Residential - Single Family
Basement: Finished
Cooling: Central Air
Fenced: Yes
Fuel Type: Electric, Natural Gas
Heating: Forced Air
Home Style: Colonial
Lot Size: 0.39 Acres
Year Built: 2000
Amenities
Spa/Hot-tub
Lighting
Fenced
Cabana
Pool - Inground
Appliances
Dishwasher
Disposal
Double Oven
Dryer
Exhaust Fan
Free-Standing Refrigerator
Gas Cooktop
Microwave
Self Cleaning Oven
Stainless Steel Appliance(s)
Washer
Wine Refrigerator
Bar Fridge
Feature Descriptions
Architecture: Colonial
Days on Site: 1
Exterior: Brick
Fireplace Location: Family Room
Foundation: Basement
Frontage Feet: 115
Garage/Parking: Side Entrance, Direct Access, Electricity, Door Opener, Attached
Homeowners Association Fee: $500 (Annually)
Hot Tub: Yes
Interior: Entrance Foyer, Humidifier, Jetted Tub, Furnished - Negotiable, Programmable Thermostat, Sound System, Wet Bar
Lot Dimensions: 0.39 Acre(s)
Lower Level Finished Sqft: 1256
Outbuilding(s): Yes
Parking Notes: Side Entrance, Direct Access, Electricity, Door Opene
Road Frontage: Paved
Spa: Yes
Summer Tax: $4636.0000
Swimming Pool: Yes
Water Heater: Natural Gas
Winter Tax: $5818.0000
Room Sizes
Library (Study): Level - First/Entry
Kitchen: Level - First/Entry
Breakfast Nook/Room: Level - First/Entry
Family Room: Level - First/Entry
Dining Room: Level - First/Entry
Living Room: Level - First/Entry
Bath - Lav: Level - First/Entry
Laundry Area/Room: Level - First/Entry
Bedroom: Level - Second
Bath - Full: Level - Second
Bedroom: Level - Second
Bedroom: Level - Second
Bedroom - Primary: Level - Second
Bath - Primary: Level - Second
Bath - Full: Level - Basement
Local Schools
School District: Plymouth Canton
Listed By / Shown By
Listed By
Agency Name: DOBI Real Estate
Agency Phone: (248) 385-3350
Shown By
Agent Name: Diane Duncan
Agent Phone: (810) 227-1016 ext. 215
Agency Title: Griffith Realty

Estimate Your Payment
Estimated Payment
$ 2,202.58 per month $1,947.37 Principal & Interest $0.00 Property Tax (data not provided by mls) $255.21 Homeowner's InsuranceChange Payment Information

IDX provided courtesy of Realcomp II Ltd.
©2021 Realcomp II Ltd. Shareholders
Privacy Policy / DMCA Notice / ADA Accessibility


This site is hosted, designed and copyright
© 1994 - 2026 by
Delta Media Group, Inc. -- Patent Pending --
48056 River Way Court | MLS# 20261038241
This single family home located at 48056 River Way Court, Canton, MI 48187 is currently listed for sale with an asking price of $875,000. This property was built in 2000 and has 4 bedrooms and 3 full and 1 partial baths with 3074 sq. ft. River Way Court is located in the Fellows Creek Estates Sub subdivision within the Plymouth Canton school district. Search Fellows Creek Estates Sub real estate on dduncan.griffithrealty.com today.