DianeDuncan

BEDS3
BATHS2 full
SQUARE FEET1,602
MLS#20261037624
STATUSPending
PROPERTY TYPEResidential - Single Family
SUBDIVISIONVillage Of Columbiaville Wm Peters Add
SCHOOLLakeville
Property Description
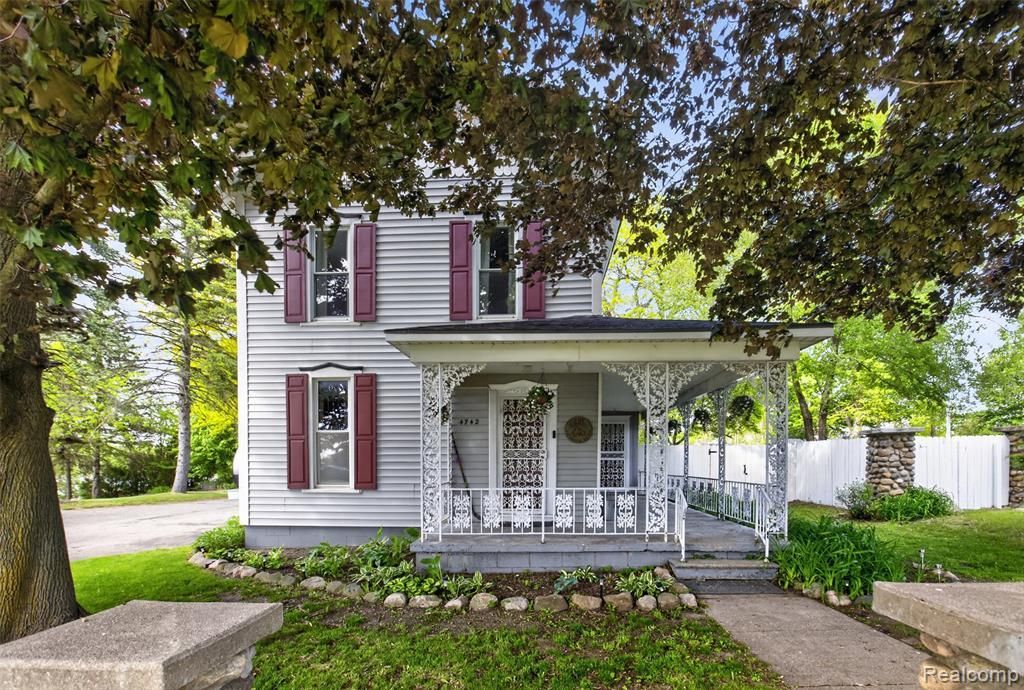
Your staycation just became a permanent residence. Welcome to this lakefront retreat on the Holloway Reservoir, where historic charm meets a massive list of modern, high-ticket upgrades. Inside, enjoy a flawlessly refreshed 3-bedroom, 2-bath floor plan featuring brand-new LifeProof flooring, plush new carpet, and fresh paint. We’ve checked all the big items off your worry list, too: enjoy year-round comfort with a newer furnace and central air, plus total peace of mind with a new roof on the house, garage, and shed backed by a 50-year transferable warranty. Outdoors, you have over 150 feet of lake frontage to play with, featuring two private docks, two fire pits, and a killer patio with a built-in bar made for summer hosting. Because we believe in a true turn-key lifestyle, the sellers are throwing in the ultimate toys: a 2023 Sea-Doo Switch boat and two Polaris snowmobiles. When you aren't out exploring all 1,974 acres of the Reservoir, you can take a casual stroll right into town. It’s professional elegance on the inside, and pure fun on the outside!
Property Features
Property Type: Residential - Single Family
Basement: Unfinished
Cooling: Ceiling Fan(s), Central Air
Fenced: Yes
Fuel Type: Natural Gas
Heating: Forced Air
Home Style: Victorian
Lot Size: 0.27 Acres
Year Built: 1900
Amenities
Fenced
Appliances
Dryer
ENERGY STAR® qualified dishwasher
ENERGY STAR® qualified refrigerator
Free-Standing Electric Range
Free-Standing Refrigerator
Washer
Washer/Dryer Stacked
Feature Descriptions
Architecture: Victorian
Days on Site: 5
Exterior: Vinyl
Foundation: Basement, Michigan Basement
Frontage Feet: 196
Garage/Parking: Workshop, Detached, Driveway
Interior: Cable Available, Circuit Breakers, High Spd Internet Avail, Furnished - No, Water Softener (owned)
Lot Dimensions: 0.27 Acre(s)
Lower Level Finished Sqft: 700
Parking Notes: Workshop, Detached, Driveway
Road Frontage: Paved, Pub. Sidewalk
Site: Irregular, Water View
Summer Tax: $2089.0200
Waterfront: Lake Front, Water Front
Water Heater: Natural Gas
Water Name: Holloway Reservoir
Winter Tax: $1456.1600
Wooded Percentage: 20%
Local Schools
School District: Lakeville
Listed By / Shown By
Listed By
Agency Name: Motivated Real Estate
Agency Phone: (810) 834-5404
Shown By
Agent Name: Diane Duncan
Agent Phone: (810) 227-1016 ext. 215
Agency Title: Griffith Realty

Estimate Your Payment
Estimated Payment
$ 1,258.62 per month $1,112.78 Principal & Interest $0.00 Property Tax (data not provided by mls) $145.83 Homeowner's InsuranceChange Payment Information

IDX provided courtesy of Realcomp II Ltd.
©2021 Realcomp II Ltd. Shareholders
Privacy Policy / DMCA Notice / ADA Accessibility


This site is hosted, designed and copyright
© 1994 - 2026 by
Delta Media Group, Inc. -- Patent Pending --
4742 2nd Street | MLS# 20261037624
This single family home located at 4742 2nd Street, Columbiaville Vlg, MI 48421 is currently listed for sale with an asking price of $499,999. This property was built in 1900 and has 3 bedrooms and 2 full baths with 1602 sq. ft. 2nd Street is located in the Village Of Columbiaville Wm Peters Add subdivision within the Lakeville school district. Search Village Of Columbiaville Wm Peters Add real estate on dduncan.griffithrealty.com today.