DianeDuncan

BEDS3
BATHS2 full
SQUARE FEET1,310
MLS#20261036181
STATUSActive
PROPERTY TYPEResidential - Single Family
SUBDIVISIONBURKHART RIDGE MANUFACTURED HOME COMMUNITY
SCHOOLHowell
Property Description
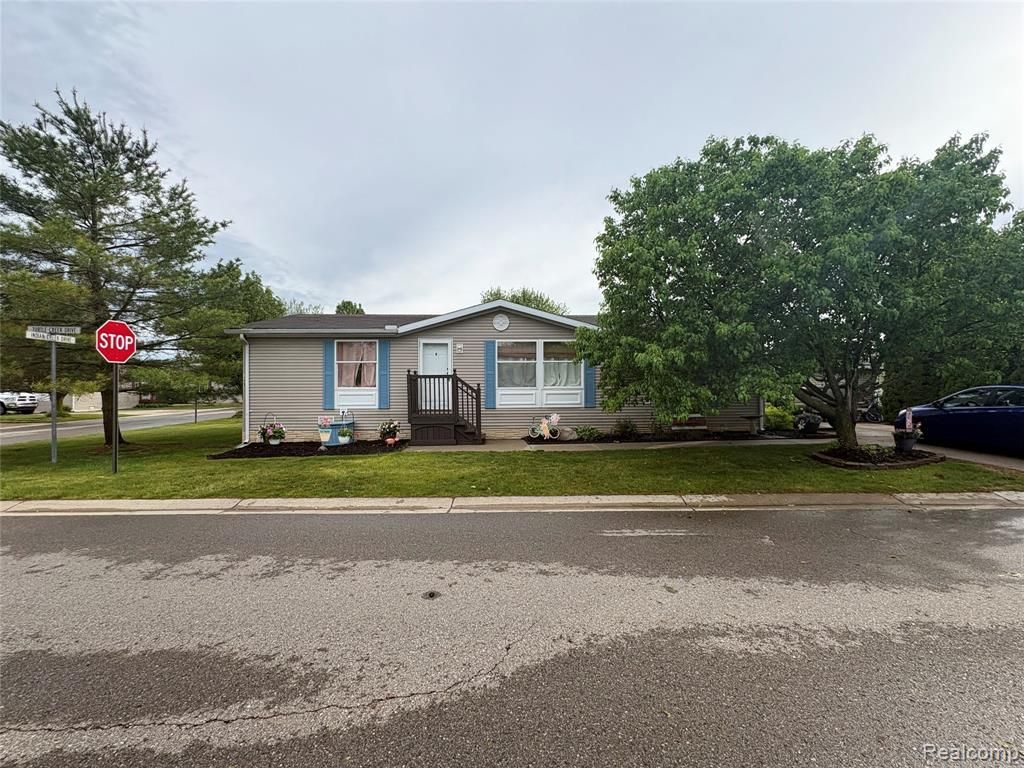
Located in the desirable Burkhart Ridge Manufactured Home Community, this beautifully remodeled 3-bedroom, 2-bath home at 4729 Turtle Creek Drive offers modern updates, spacious living, and affordable community living in a prime Howell location. The open-concept floor plan features updated flooring, fresh paint, remodeled bathrooms, and an upgraded kitchen with ample cabinet and counter space. The spacious primary suite includes a private full bath, while two additional bedrooms provide flexibility for guests, family, or a home office. Enjoy a large living area perfect for entertaining, plus outdoor space and private parking. Lot rent is $675.00 monthly which includes snow removal on roads, trash, and mosquito / tick spray. New base board trim added to entire home with updated trim throughout. New fire alarms and co2 detectors throughout home. Living room, kitchen, laundry and bathroom have upgraded LPV flooring. Easy to manage landscaping. The community is surrounded by fields in the back providing a peaceful quiet area to enjoy walking. Newer AC unit that is two years old. Both porches used to enter the home have been stained recently and look great! Residents of Burkhart Ridge enjoy access to community amenities including a clubhouse, pool, fitness center, playgrounds, and walking areas, all conveniently located near shopping, dining, and expressways. Move-in ready and beautifully updated — this is one you won’t want to miss.
Property Features
Property Type: Residential - Single Family
Cooling: Ceiling Fan(s), Central Air
Fuel Type: Natural Gas
Heating: Forced Air
Home Style: Manufactured w/o Land
Lot Size: 0.02 Acres
Year Built: 1999
Amenities
Club House
Pool – Community
Appliances
Dishwasher
Disposal
Dryer
Free-Standing Refrigerator
Microwave
Range Hood
Stainless Steel Appliance(s)
Washer
Feature Descriptions
Architecture: Manufactured w/o Land
Days on Site: 9
Exterior: Vinyl
Foundation: Pillar/Post/Pier
Frontage Feet: 50
Garage/Parking: Driveway
Lot Dimensions: 50x20
Parking Notes: Driveway
Road Frontage: Paved, Pub. Sidewalk
Site: Corner Lot
Summer Tax: $0.0000
Swimming Pool: Yes
Winter Tax: $0.0000
Local Schools
School District: Howell
Listed By / Shown By
Listed By
Agency Name: The Brand Real Estate
Agency Phone: (810) 429-9691
Shown By
Agent Name: Diane Duncan
Agent Phone: (810) 227-1016 ext. 215
Agency Title: Griffith Realty

Estimate Your Payment
Estimated Payment
$ 251.72 per month $222.56 Principal & Interest $0.00 Property Tax (data not provided by mls) $29.17 Homeowner's InsuranceChange Payment Information

IDX provided courtesy of Realcomp II Ltd.
©2021 Realcomp II Ltd. Shareholders
Privacy Policy / DMCA Notice / ADA Accessibility


This site is hosted, designed and copyright
© 1994 - 2026 by
Delta Media Group, Inc. -- Patent Pending --
4729 Turtle Creek Drive | MLS# 20261036181
This single family home located at 4729 Turtle Creek Drive, Howell Township, MI 48843 is currently listed for sale with an asking price of $100,000. This property was built in 1999 and has 3 bedrooms and 2 full baths with 1310 sq. ft. Turtle Creek Drive is located in the BURKHART RIDGE MANUFACTURED HOME COMMUNITY subdivision within the Howell school district. Search BURKHART RIDGE MANUFACTURED HOME COMMUNITY real estate on dduncan.griffithrealty.com today.