DianeDuncan

BEDS3
BATHS2 full 1 partial
SQUARE FEET2,389
MLS#20261037801
STATUSActive
PROPERTY TYPEResidential - Condominium
SUBDIVISIONWayne County Condo Sub Plan 478
SCHOOLPlymouth Canton
Property Description
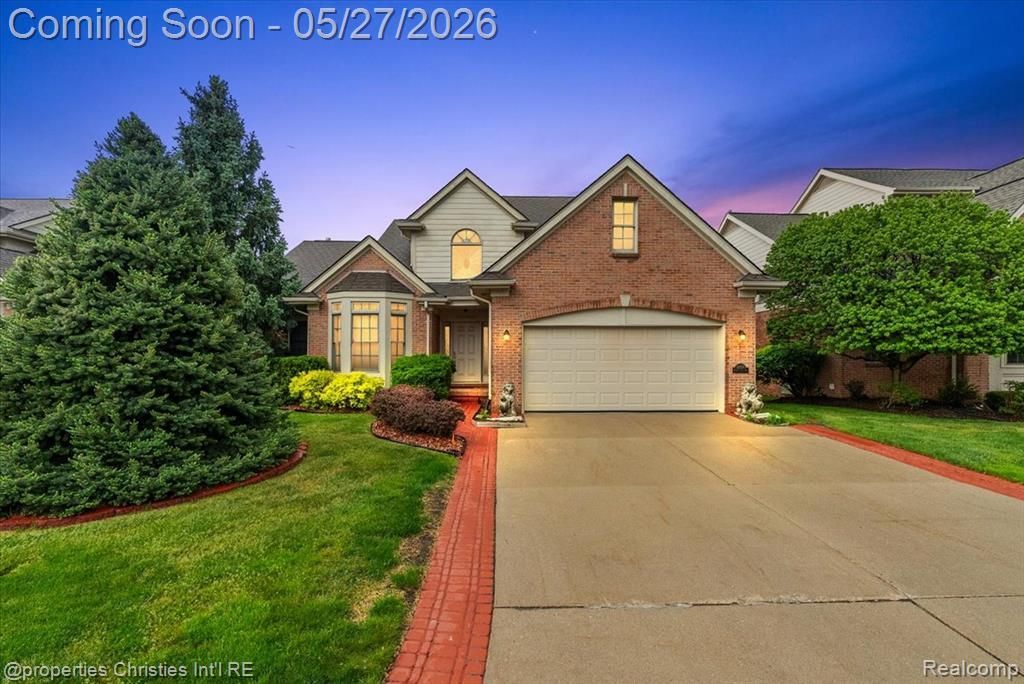
Welcome to this beautifully maintained detached condominium. Offering 2,389 square feet of living space, this 3-bedroom, 2.5-bath home features an open and airy floor plan with soaring ceilings, expansive windows, and abundant natural light throughout. The spacious main-level primary bedroom offers added convenience and includes a private fireplace, bath with dual vanities, soaking tub, and separate shower. The great room showcases dramatic two-story ceilings and large windows overlooking the outdoor living space. Upstairs, the loft provides flexible space ideal for a home office, reading area, or additional lounge space. The finished basement adds valuable extra living and entertaining space, while the backyard is designed for relaxation with a private in-ground pool, patio area, and mature landscaping for added privacy. Additional highlights include first-floor laundry, attached garage, and a location convenient to shopping, dining, parks, and major roadways. A wonderful opportunity to enjoy low-maintenance living in Plymouth.
Property Features
Property Type: Residential - Condominium
Basement: Finished
Cooling: Central Air
Fuel Type: Natural Gas
Garage: 2 car attached
Heating: Forced Air
Home Style: Cape Cod
Year Built: 1999
Feature Descriptions
Architecture: Cape Cod
Days on Site: 3
Exterior: Brick, Vinyl
Fireplace Location: Family Room
Foundation: Basement
Garage/Parking: Attached
Homeowners Association Fee: $300 (Monthly)
Lower Level Finished Sqft: 1697
Parking Notes: Attached
Road Frontage: Paved
Summer Tax: $4581.0000
Winter Tax: $1665.5900
Local Schools
School District: Plymouth Canton
Listed By / Shown By
Listed By
Agency Name: @properties Christie's Int'l R.E. Birmingham
Agency Phone: (248) 850-8632
Shown By
Agent Name: Diane Duncan
Agent Phone: (810) 227-1016 ext. 215
Agency Title: Griffith Realty

Estimate Your Payment
Estimated Payment
$ 1,334.13 per month $1,179.55 Principal & Interest $0.00 Property Tax (data not provided by mls) $154.58 Homeowner's InsuranceChange Payment Information

IDX provided courtesy of Realcomp II Ltd.
©2021 Realcomp II Ltd. Shareholders
Privacy Policy / DMCA Notice / ADA Accessibility


This site is hosted, designed and copyright
© 1994 - 2026 by
Delta Media Group, Inc. -- Patent Pending --
47274 Hunters Park Drive | MLS# 20261037801
This condo located at 47274 Hunters Park Drive, Plymouth Township, MI 48170 is currently listed for sale with an asking price of $530,000. This property was built in 1999 and has 3 bedrooms and 2 full and 1 partial baths with 2389 sq. ft. Hunters Park Drive is located in the Wayne County Condo Sub Plan 478 subdivision within the Plymouth Canton school district. Search Wayne County Condo Sub Plan 478 real estate on dduncan.griffithrealty.com today.