DianeDuncan

BEDS3
BATHS2 full 1 partial
SQUARE FEET1,428
MLS#20261035959
STATUSActive
PROPERTY TYPEResidential - Single Family
SUBDIVISIONPlum Grove Village Sub
SCHOOLChippewa Valley
Property Description
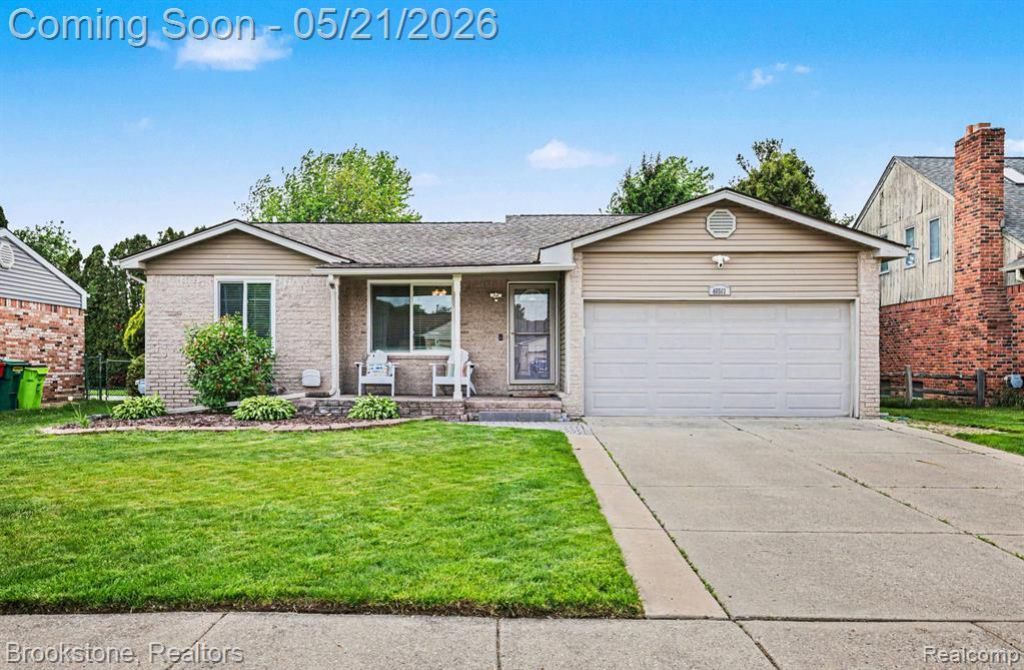
This beautifully updated brick ranch is ready for its new owners! This clean, semi-open concept design with newer finishes, makes it perfect for every buyer. Inside, the home has hardwood flooring throughout, a remodeled kitchen, two separate living areas, a cozy fireplace, 3 generous bedrooms, 2.5 remodeled bathrooms, a finished basement with full bathroom, sump pump and radon mitigation system, and a two car attached garage! Out front you'll find a charming covered porch with updated landscaping, and in back is a private, completely fenced yard, complete with a patio and large shed. Notable recent updates include hot water tank '19, main bath renovated '22, radon mitigation system '22, landscaping and pavers '23, all new Anderson windows '23, and both furnace and AC were replaced '23. There's not much left to do here but move in and make this house your new home!
Property Features
Property Type: Residential - Single Family
Basement: Finished
Cooling: Ceiling Fan(s), Central Air
Fenced: Yes
Fuel Type: Natural Gas
Garage: 2 car attached
Heating: Forced Air
Home Style: Ranch
Lot Size: 0.17 Acres
Year Built: 1986
Amenities
Lighting
Fenced
Appliances
Dishwasher
Free-Standing Gas Range
Free-Standing Refrigerator
Microwave
Feature Descriptions
Architecture: Ranch
Days on Site: 8
Exterior: Brick, Vinyl
Fireplace Location: Living Room
Foundation: Basement
Frontage Feet: 60
Garage/Parking: Attached
Interior: Smoke Alarm, Circuit Breakers
Lot Dimensions: 0.17 Acre(s)
Lower Level Finished Sqft: 630
Parking Notes: Attached
Road Frontage: Paved, Pub. Sidewalk
Summer Tax: $3890.0000
Water Heater: Natural Gas
Winter Tax: $1151.0000
Local Schools
School District: Chippewa Valley
Listed By / Shown By
Listed By
Agency Name: Brookstone, Realtors LLC
Agency Phone: (248) 963-0505
Shown By
Agent Name: Diane Duncan
Agent Phone: (810) 227-1016 ext. 215
Agency Title: Griffith Realty

Estimate Your Payment
Estimated Payment
$ 881.03 per month $778.95 Principal & Interest $0.00 Property Tax (data not provided by mls) $102.08 Homeowner's InsuranceChange Payment Information

IDX provided courtesy of Realcomp II Ltd.
©2021 Realcomp II Ltd. Shareholders
Privacy Policy / DMCA Notice / ADA Accessibility


This site is hosted, designed and copyright
© 1994 - 2026 by
Delta Media Group, Inc. -- Patent Pending --
46561 Plum Grove Drive | MLS# 20261035959
This single family home located at 46561 Plum Grove Drive, Macomb Township, MI 48044 is currently listed for sale with an asking price of $350,000. This property was built in 1986 and has 3 bedrooms and 2 full and 1 partial baths with 1428 sq. ft. Plum Grove Drive is located in the Plum Grove Village Sub subdivision within the Chippewa Valley school district. Search Plum Grove Village Sub real estate on dduncan.griffithrealty.com today.