DianeDuncan

BEDS3
BATHS1 full 3 partial
SQUARE FEET2,166
MLS#20261047724
STATUSContingent - Continue To Show
PROPERTY TYPEResidential - Single Family
SUBDIVISIONAuten Sub Village Of Cass City
SCHOOLCass City
Property Description
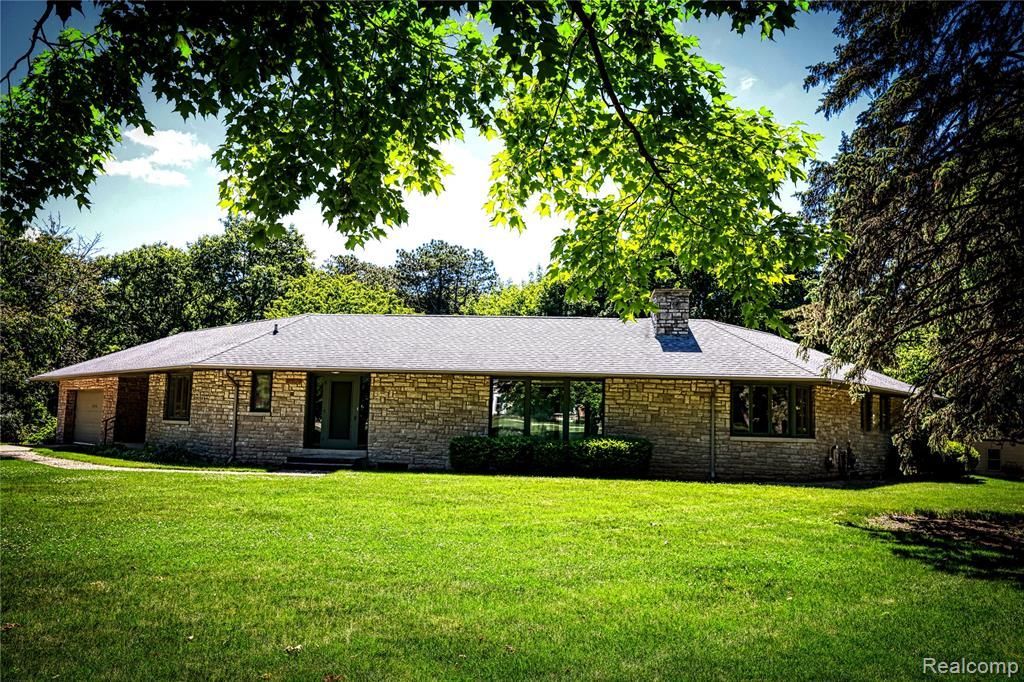
For sale for the first time ever, this iconic home is built to last! Its unique architectural structure is one of a kind and sure to impress! The floor plan flows seamlessly through the home, with three spacious bedrooms, ample closet space throughout the home, and an expansive living room. The basement is 12 blocks high and spans the entire footprint of the home with separate rooms and sections. The basement also has a sump pump on both ends to ensure that it stays dry! There is space in the basement for an additional recreation or living room, a home gym, storage, crafting room, or whatever else your heart desires. The house is heated with radiant hot water heat and has a mini split for A/C. There is a fireplace in the living room and also in the basement to keep it extra cozy! The outside of the home has mature trees and landscaping in a peaceful, park like setting. This home sits on just over one acre of land and is in a highly desirable subdivision. Opportunities to own a home like this do not come by often, don't let this one slip away!!!
Property Features
Property Type: Residential - Single Family
Basement: Interior Entry, Unfinished
Fuel Type: Natural Gas
Heating: Hot Water, Radiant
Home Style: Ranch
Lot Size: 1.10 Acres
Year Built: 1955
Feature Descriptions
Architecture: Ranch
Days on Site: 26
Exterior: Brick
Foundation: Basement
Frontage Feet: 454
Garage/Parking: Door Opener, Attached
Lot Dimensions: 1.10 Acre(s)
Parking Notes: Door Opener, Attached
Road Frontage: Paved
Summer Tax: $2568.0000
Winter Tax: $1629.0000
Local Schools
School District: Cass City
Listed By / Shown By
Listed By
Agency Name: Elite Realty
Agency Phone: (734) 513-2166
Shown By
Agent Name: Diane Duncan
Agent Phone: (810) 227-1016 ext. 215
Agency Title: Griffith Realty

Estimate Your Payment
Estimated Payment
$ 928.86 per month $821.23 Principal & Interest $0.00 Property Tax (data not provided by mls) $107.63 Homeowner's InsuranceChange Payment Information

IDX provided courtesy of Realcomp II Ltd.
©2021 Realcomp II Ltd. Shareholders
Privacy Policy / DMCA Notice / ADA Accessibility


This site is hosted, designed and copyright
© 1994 - 2026 by
Delta Media Group, Inc. -- Patent Pending --
4646 Kennebec Drive | MLS# 20261047724
This single family home located at 4646 Kennebec Drive, Cass City Vlg, MI 48726 is currently listed for sale with an asking price of $369,000. This property was built in 1955 and has 3 bedrooms and 1 full and 3 partial baths with 2166 sq. ft. Kennebec Drive is located in the Auten Sub Village Of Cass City subdivision within the Cass City school district. Search Auten Sub Village Of Cass City real estate on dduncan.griffithrealty.com today.