DianeDuncan

BEDS3
BATHS3 full
SQUARE FEET1,774
MLS#20261036517
STATUSActive
PROPERTY TYPEResidential - Single Family
SCHOOLHowell
Property Description
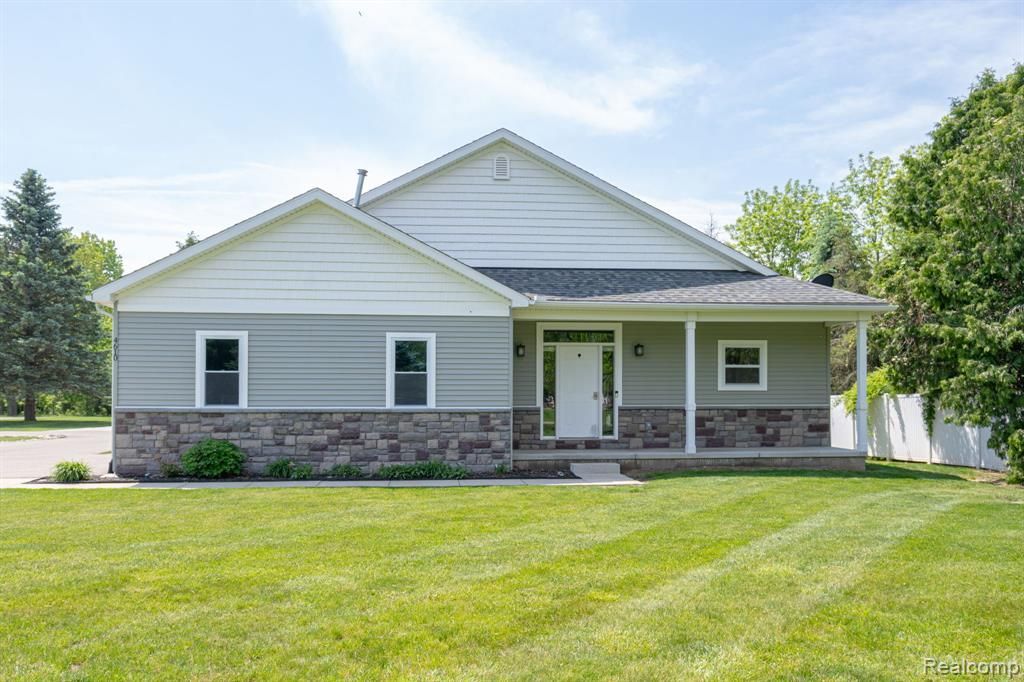
Welcome to this beautifully crafted Howell ranch home that offers the perfect blend of modern comfort, custom finishes, and peaceful country living on nearly 2 acres in desirable Livingston County. Designed with both everyday living and entertaining in mind, the open-concept layout features spacious living areas, quality finishes, and abundant natural light throughout. The fully customized finished basement expands the living space with endless possibilities, ideally for a recreation area, home theater, gym, guest space, or entertaining. Thoughtfully designed with ample storage throughout the home, there’s plenty of room to stay organized without sacrificing style. Outside, enjoy late night dips in the hot tub or the completely heated pole barn (30x40) perfect for hobbies, equipment storage, workshop space, or recreational vehicles. Having pets is even easier when this home is completed with an electric fence, water source for a quick clean up, heated garage and generac to make sure they and yourself never go without the peace of mind. Whether you’re looking for room to spread out, entertain, one floor living, or simply enjoy quiet surroundings, this property delivers. Conveniently located in Howell and Howell School District this home has quick and easy access to shopping, dining, and commuter routes, Spicer's fall trips, Brighton's Holiday Glow and Market. This newer construction ranch combines modern amenities with the space and freedom of country living.
Property Features
Property Type: Residential - Single Family
Basement: Finished
Cooling: Central Air
Fuel Type: Natural Gas
Garage: 2 car attached
Heating: Forced Air
Home Style: Ranch
Lot Size: 1.81 Acres
Year Built: 2017
Amenities
Whole House Generator
Appliances
Built-In Gas Range
Dishwasher
Disposal
Dryer
Free-Standing Refrigerator
Washer
Feature Descriptions
Architecture: Ranch
Exterior: Vinyl
Foundation: Basement
Frontage Feet: 163
Garage/Parking: Side Entrance, Heated, Attached
Lot Dimensions: 1.81 Acre(s)
Lower Level Finished Sqft: 1600
Parking Notes: Side Entrance, Heated, Attached
Road Frontage: Paved
Summer Tax: $2834.0000
Water Heater: Natural Gas
Winter Tax: $1585.0000
Room Sizes
Bath - Full: Level - First/Entry
Bedroom: Level - First/Entry
Bedroom: Level - First/Entry
Bath - Primary: Level - First/Entry
Bedroom - Primary: Level - First/Entry
Laundry Area/Room: Level - First/Entry
Mud Room: Level - First/Entry
Bath - Full: Level - Basement
Local Schools
School District: Howell
Listed By / Shown By
Listed By
Agency Name: RE/MAX Eclipse
Agency Phone: (586) 262-2000
Shown By
Agent Name: Diane Duncan
Agent Phone: (810) 227-1016 ext. 215
Agency Title: Griffith Realty

Estimate Your Payment
Estimated Payment
$ 1,636.20 per month $1,446.62 Principal & Interest $0.00 Property Tax (data not provided by mls) $189.58 Homeowner's InsuranceChange Payment Information

IDX provided courtesy of Realcomp II Ltd.
©2021 Realcomp II Ltd. Shareholders
Privacy Policy / DMCA Notice / ADA Accessibility


This site is hosted, designed and copyright
© 1994 - 2026 by
Delta Media Group, Inc. -- Patent Pending --
4610 Clyde Road | MLS# 20261036517
This single family home located at 4610 Clyde Road, Oceola Township, MI 48855 is currently listed for sale with an asking price of $650,000. This property was built in 2017 and has 3 bedrooms and 3 full baths with 1774 sq. ft. Clyde Road is located within the Howell school district. Search Oceola Township real estate on dduncan.griffithrealty.com today.