DianeDuncan

BEDS4
BATHS3 full 1 partial
SQUARE FEET2,530
MLS#20261029723
STATUSActive
PROPERTY TYPEResidential - Single Family
SUBDIVISIONNORTH SHORE BLUFFS CONDO
SCHOOLHowell
Property Description
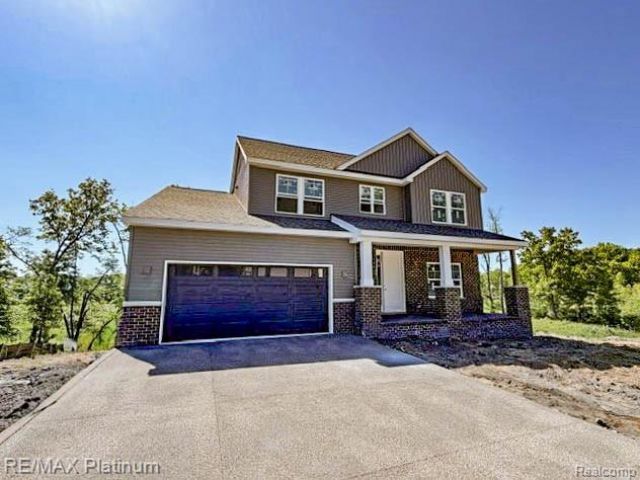
Exceptional new construction home with 60-day occupancy! This custom 1.5-story 2026 built residence offers 2,530 sq ft of bright, modern living with quality craftsmanship throughout. Enjoy an open floor plan with 9’ ceilings, Craftsman-style trim, Andersen windows, and LVP flooring that flows through the main level. The central great room features a gas fireplace and seamless connection to the dining area and gourmet kitchen. The kitchen includes custom cabinetry with 42” uppers, soft-close doors and drawers, quartz countertops, and a large island with seating—perfect for everyday living and entertaining. A rare highlight is the dual primary suites, each offering a private luxury bath with quartz counters, dual sinks, and a Euro-style shower with floor-to-ceiling tile. The main-floor suite includes a spacious walk-in closet for added convenience. Two additional bedrooms and a stylish full bath complete the upper level. The full 9’ walkout lower level is prepped for a future bath and offers endless possibilities for finishing—ideal for a recreation room, home office, gym, or guest space. Step outside to a composite deck overlooking a beautiful private yard backing to acres of natural common area with seasonal lake views. Located in the Howell School District with city water and sewer. Enjoy community beach access on all-sports Crooked Lake and close proximity to Brighton, Howell, shopping, restaurants, recreation, the Crooked Lake boat launch, and I-96/US-23. A perfect blend of new-construction luxury, low-maintenance living, and an exceptional natural setting. Hurry—this one stands out.
Property Features
Property Type: Residential - Single Family
Basement: Daylight, Unfinished, Walk-Out Access, Bath/Stubbed
Cooling: Central Air
Fuel Type: Natural Gas
Garage: 2 car attached
Heating: Forced Air
Home Style: Colonial
Lot Size: 0.23 Acres
Year Built: 2026
Amenities
Lighting
Feature Descriptions
Architecture: Colonial
Exterior: Brick, Vinyl
Fireplace Location: Great Room
Foundation: Basement
Frontage Feet: 67
Garage/Parking: Direct Access, Electricity, Door Opener, Attached
Homeowners Association Fee: $500 (Annually)
Interior: Cable Available, Circuit Breakers, ENERGY STAR® Qualified Window(s), Entrance Foyer, High Spd Internet Avail
Lot Dimensions: 0.23 Acre(s)
Parking Notes: Direct Access, Electricity, Door Opener, Attached
Road Frontage: Paved, Private
Site: Water View
Summer Tax: $1457.0000
Waterfront: Beach Access
Water Heater: Natural Gas
Water Name: Crooked Lake
Winter Tax: $300.0000
Room Sizes
Great Room: Level - First/Entry
Kitchen: Level - First/Entry
Bath - Lav: Level - First/Entry
Library (Study): Level - First/Entry
Bedroom - Primary: Level - First/Entry
Bath - Primary: Level - First/Entry
Bedroom: Level - Second
Bedroom: Level - Second
Bedroom: Level - Second
Bath - Full: Level - Second
Bath - Full: Level - Second
Flex Room: Level - Second
Loft: Level - Second
Laundry Area/Room: Level - First/Entry
Local Schools
School District: Howell
Listed By / Shown By
Listed By
Agency Name: RE/MAX Platinum
Agency Phone: (810) 227-4600
Shown By
Agent Name: Diane Duncan
Agent Phone: (810) 227-1016 ext. 215
Agency Title: Griffith Realty

Estimate Your Payment
Estimated Payment
$ 1,887.67 per month $1,668.95 Principal & Interest $0.00 Property Tax (data not provided by mls) $218.72 Homeowner's InsuranceChange Payment Information

IDX provided courtesy of Realcomp II Ltd.
©2021 Realcomp II Ltd. Shareholders
Privacy Policy / DMCA Notice / ADA Accessibility


This site is hosted, designed and copyright
© 1994 - 2026 by
Delta Media Group, Inc. -- Patent Pending --
4570 Stillmeadow | MLS# 20261029723
This single family home located at 4570 Stillmeadow , Genoa Township, MI 48843 is currently listed for sale with an asking price of $749,900. This property was built in 2026 and has 4 bedrooms and 3 full and 1 partial baths with 2530 sq. ft. Stillmeadow is located in the NORTH SHORE BLUFFS CONDO subdivision within the Howell school district. Search NORTH SHORE BLUFFS CONDO real estate on dduncan.griffithrealty.com today.