DianeDuncan

BEDS4
BATHS2 full 1 partial
SQUARE FEET2,100
MLS#20261038508
STATUSActive
PROPERTY TYPEResidential - Single Family
SUBDIVISIONSunflower Village Sub 5
SCHOOLPlymouth Canton
Property Description
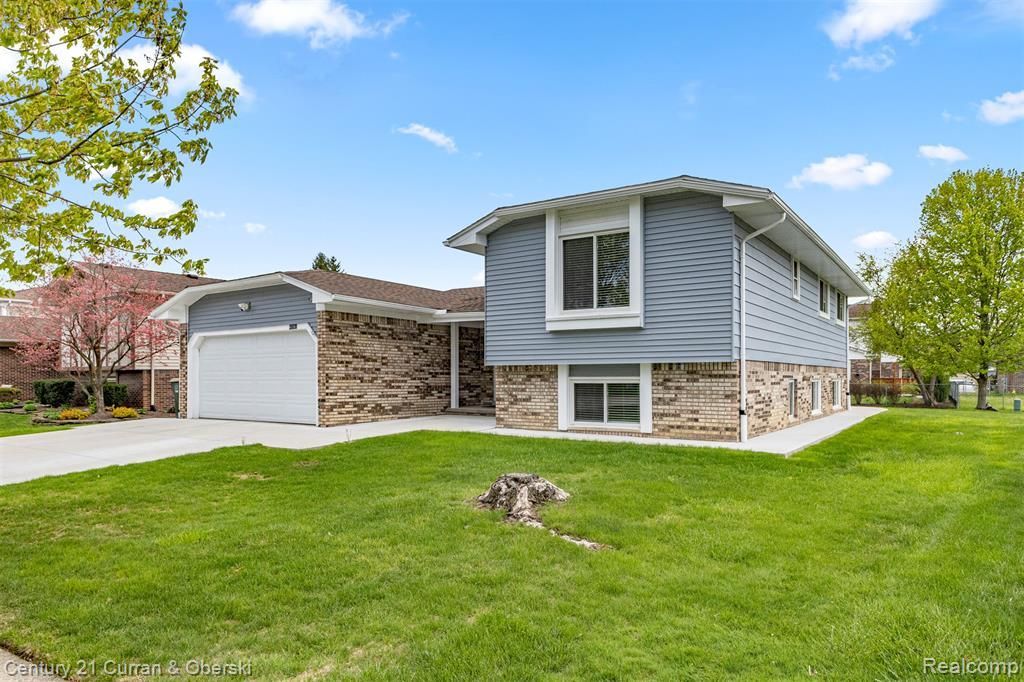
Discover this impeccably maintained, move-in-ready quad-level home offering 2,100 square feet of beautifully updated living space. Nestled on a quiet cul-de-sac, this 4-bedroom residence combines comfort, style, and modern upgrades throughout.The spacious layout features a large family room with a natural fireplace—perfect for relaxing or entertaining. The primary suite includes a fully updated en-suite bath, while all 2.5 bathrooms have been completely renovated with contemporary finishes. Extensively and professionally remodeled in 2025, this home boasts a stunning updated kitchen with granite countertops, all-new flooring throughout 2025, and freshly painted interiors. Major mechanical updates include a brand-new furnace, central air system 2025, water heater 2025, and sump pump. Additional highlights include all-new vinyl windows 2025, updated lighting fixtures throughout, a new sliding glass door 2025, and a beautifully refreshed 3-season room. Outside, enjoy a newly installed driveway 2025, a backyard cement patio, and a new storage shed 2025. Located within the highly sought-after Plymouth-Canton School District, this exceptional home offers the perfect blend of quality, location, and modern convenience.
Property Features
Property Type: Residential - Single Family
Basement: Unfinished
Cooling: Ceiling Fan(s), Central Air
Fenced: Yes
Fuel Type: Natural Gas
Garage: 2 car attached
Heating: Forced Air
Home Style: Split Level
Lot Size: 0.21 Acres
Year Built: 1979
Amenities
Fenced
Appliances
Dishwasher
Feature Descriptions
Architecture: Split Level
Days on Site: 1
Exterior: Brick
Fireplace Location: Family Room
Foundation: Basement
Frontage Feet: 75
Garage/Parking: Direct Access, Electricity, Door Opener, Attached
Homeowners Association Fee: $355 (Annually)
Lot Dimensions: 0.21 Acre(s)
Parking Notes: Direct Access, Electricity, Door Opener, Attached
Road Frontage: Paved
Summer Tax: $3157.0000
Winter Tax: $3934.0000
Room Sizes
Family Room: Level - Lower
Living Room: Level - First/Entry
Dining Room: Level - First/Entry
Kitchen: Level - First/Entry
Three Season Room: Level - First/Entry
Bedroom - Primary: Level - Second
Bedroom: Level - Second
Bedroom: Level - Second
Bedroom: Level - Lower
Bath - Primary: Level - Second
Bath - Full: Level - Second
Bath - Lav: Level - Lower
Local Schools
School District: Plymouth Canton
Listed By / Shown By
Listed By
Agency Name: Century 21 Curran & Oberski
Agency Phone: (313) 274-1700
Shown By
Agent Name: Diane Duncan
Agent Phone: (810) 227-1016 ext. 215
Agency Title: Griffith Realty

Estimate Your Payment
Estimated Payment
$ 1,190.65 per month $1,052.69 Principal & Interest $0.00 Property Tax (data not provided by mls) $137.96 Homeowner's InsuranceChange Payment Information

IDX provided courtesy of Realcomp II Ltd.
©2021 Realcomp II Ltd. Shareholders
Privacy Policy / DMCA Notice / ADA Accessibility


This site is hosted, designed and copyright
© 1994 - 2026 by
Delta Media Group, Inc. -- Patent Pending --
45561 Edgewood Court | MLS# 20261038508
This single family home located at 45561 Edgewood Court, Canton, MI 48187 is currently listed for sale with an asking price of $473,000. This property was built in 1979 and has 4 bedrooms and 2 full and 1 partial baths with 2100 sq. ft. Edgewood Court is located in the Sunflower Village Sub 5 subdivision within the Plymouth Canton school district. Search Sunflower Village Sub 5 real estate on dduncan.griffithrealty.com today.