DianeDuncan

BEDS4
BATHS3 full 1 partial
SQUARE FEET2,159
MLS#20261029554
STATUSPending
PROPERTY TYPEResidential - Single Family
SUBDIVISIONSunflower Village Sub 5
SCHOOLPlymouth Canton
Property Description
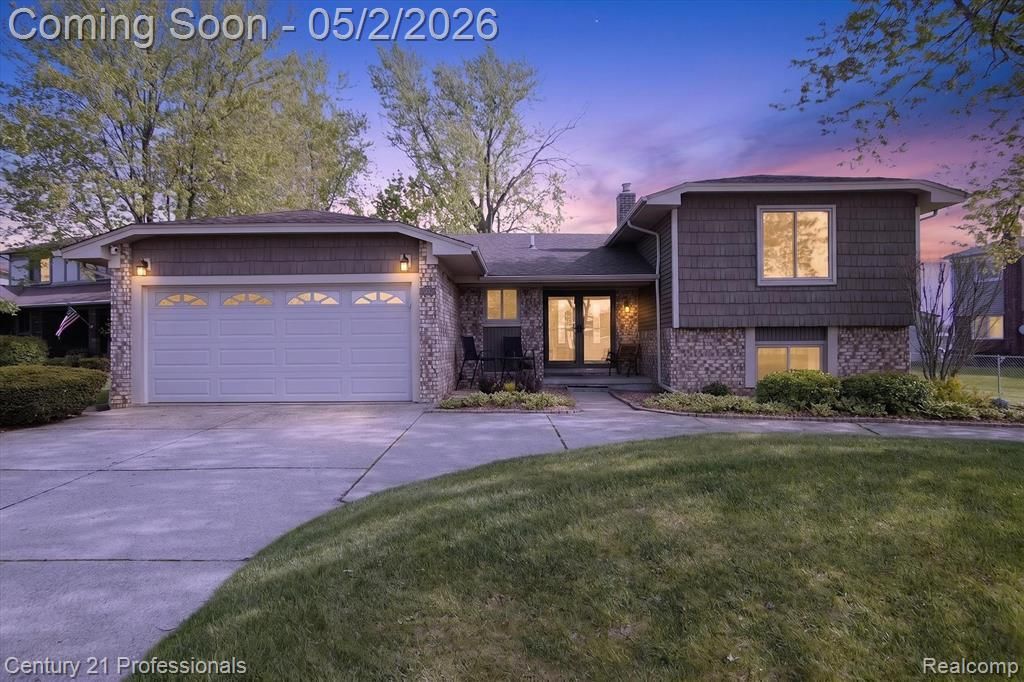
Welcome to this beautiful Quad home in much sought after Sunflower Sub. 4 bedrooms, 3.1 baths and a rare first floor laundry off attached garage. Updated kitchen offers loads of cabinets, most stainless steel appliances newer including washer/dryer. Newer: 50 gal HWH, siding & gutters, roof, rebuilt chimney (all in 2018). Door wall plus large window in living /dining rm add plenty of natural light and overlook a fenced yard with large paver patio for summer BBQ's. Enjoy the lower level brick/ fireplace in 25 x 14 family rm with two daylight windows, two cabinets on side of fireplace plus 4th bedroom/ office with full bath. Still more room with finished basement & large storage or work room. Greet family & guest with circular drive, covered porch and newer double glass doors. Wall side windows & door walls with 35 year transferrable warranty. Enjoy the swim club, pool and tennis courts close on Hanford. 2nd pool just north of Warren. Plymouth Canton schools. Just move in and enjoy! All measurements and info approximate.
Property Features
Property Type: Residential - Single Family
Basement: Finished
Cooling: Ceiling Fan(s), Central Air
Fenced: Yes
Fuel Type: Natural Gas
Garage: 2 car attached
Heating: Forced Air
Home Style: Split Level
Lot Size: 0.19 Acres
Year Built: 1979
Amenities
Chimney Cap(s)
Lighting
Tennis Court
Fenced
Pool – Community
Appliances
Dishwasher
Disposal
Dryer
Free-Standing Gas Oven
Free-Standing Refrigerator
Microwave
Stainless Steel Appliance(s)
Washer
Feature Descriptions
Architecture: Split Level
Days on Site: 29
Exterior: Brick, Vinyl
Fireplace Location: Family Room
Foundation: Slab, Basement
Frontage Feet: 115
Garage/Parking: Electricity, Door Opener, Attached, Basement Access, Garage Faces Front
Homeowners Association Fee: $355 (Annually)
Interior: Cable Available, Carbon Monoxide Alarm(s), Circuit Breakers, Humidifier, Furnished - No
Lot Dimensions: 0.19 Acre(s)
Lower Level Finished Sqft: 285
Parking Notes: Electricity, Door Opener, Attached, Basement Access, G
Road Frontage: Paved
Summer Tax: $2032.0000
Swimming Pool: Yes
Water Heater: Natural Gas
Winter Tax: $2607.5300
Local Schools
School District: Plymouth Canton
Listed By / Shown By
Listed By
Agency Name: Century 21 Professionals Livonia
Agency Phone: (734) 464-7111
Shown By
Agent Name: Diane Duncan
Agent Phone: (810) 227-1016 ext. 215
Agency Title: Griffith Realty

Estimate Your Payment
Estimated Payment
$ 1,155.41 per month $1,021.54 Principal & Interest $0.00 Property Tax (data not provided by mls) $133.88 Homeowner's InsuranceChange Payment Information

IDX provided courtesy of Realcomp II Ltd.
©2021 Realcomp II Ltd. Shareholders
Privacy Policy / DMCA Notice / ADA Accessibility


This site is hosted, designed and copyright
© 1994 - 2026 by
Delta Media Group, Inc. -- Patent Pending --
45560 Edgewood Court | MLS# 20261029554
This single family home located at 45560 Edgewood Court, Canton, MI 48187 is currently listed for sale with an asking price of $459,000. This property was built in 1979 and has 4 bedrooms and 3 full and 1 partial baths with 2159 sq. ft. Edgewood Court is located in the Sunflower Village Sub 5 subdivision within the Plymouth Canton school district. Search Sunflower Village Sub 5 real estate on dduncan.griffithrealty.com today.