DianeDuncan

BEDS2
BATHS1 full 1 partial
SQUARE FEET1,182
MLS#20261038339
STATUSActive
PROPERTY TYPEResidential - Condominium
SUBDIVISIONReplat 1 Of Wayne County Condo Sub Plan 412
SCHOOLWayne-Westland
Property Description
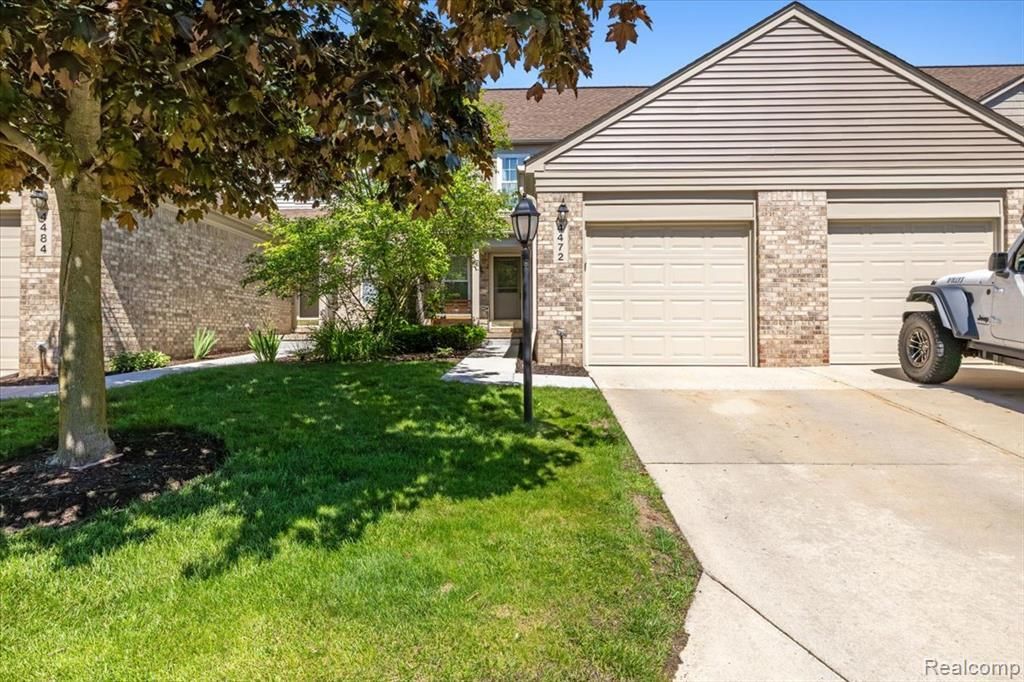
Beautifully updated condo living in Canton’s desirable Hunter’s Grove community, where thoughtful updates and comfortable spaces come together in a layout that simply feels easy to live in. Step inside to a bright, welcoming main level with tasteful finishes throughout. The updated kitchen features stainless steel appliances, quartz counters, modern touches, and a clean, timeless feel, while the adjoining dining area flows naturally into the main living space, creating a comfortable setup for both everyday living and entertaining. Just off the dining room, a huge private deck extends the living space outdoors — the perfect spot for morning coffee, summer dinners, or relaxing at the end of the day. Upstairs, the spacious primary bedroom offers a walk-in closet and access to an updated bathroom featuring double sinks, separate tub, and stand-up shower. Additional bedrooms provide flexibility for guests, office space, or everyday living needs. The home also features convenient first-floor laundry, an attached direct-access garage, and a partially finished basement that adds valuable extra living space while still leaving plenty of room for storage. Enjoy the comfort and financial benefit of all new windows and doorwall as of November 2025. Located close to everything Canton has to offer, this home combines low-maintenance condo living with updated interiors and functional spaces that feel warm, polished, and move-in ready.
Property Features
Property Type: Residential - Condominium
Basement: Partially Finished
Cooling: Central Air
Fuel Type: Natural Gas
Garage: 1 car attached
Heating: Forced Air
Home Style: Colonial
Year Built: 1998
Feature Descriptions
Architecture: Colonial
Days on Site: 1
Exterior: Brick, Vinyl
Foundation: Basement
Garage/Parking: Direct Access, Electricity, Door Opener, Attached
Homeowners Association Fee: $275 (Monthly)
Lower Level Finished Sqft: 500
Parking Notes: Direct Access, Electricity, Door Opener, Attached
Road Frontage: Paved
Summer Tax: $1479.0000
Water Heater: Natural Gas
Winter Tax: $2293.7500
Room Sizes
Bath - Full: Level - Second
Bath - Lav: Level - First/Entry
Bedroom: Level - Second
Bedroom - Primary: Level - Second
Dining Room: Level - First/Entry
Family Room: Level - First/Entry
Kitchen: Level - First/Entry
Laundry Area/Room: Level - First/Entry
Local Schools
School District: Wayne-Westland
Listed By / Shown By
Listed By
Agency Name: KW Realty Livingston
Agency Phone: (810) 227-5500
Shown By
Agent Name: Diane Duncan
Agent Phone: (810) 227-1016 ext. 215
Agency Title: Griffith Realty

Estimate Your Payment
Estimated Payment
$ 604.14 per month $534.14 Principal & Interest $0.00 Property Tax (data not provided by mls) $70.00 Homeowner's InsuranceChange Payment Information

IDX provided courtesy of Realcomp II Ltd.
©2021 Realcomp II Ltd. Shareholders
Privacy Policy / DMCA Notice / ADA Accessibility


This site is hosted, designed and copyright
© 1994 - 2026 by
Delta Media Group, Inc. -- Patent Pending --
4472 Hunters Circle E | MLS# 20261038339
This condo located at 4472 Hunters Circle E, Canton, MI 48188 is currently listed for sale with an asking price of $240,000. This property was built in 1998 and has 2 bedrooms and 1 full and 1 partial baths with 1182 sq. ft. Hunters Circle E is located in the Replat 1 Of Wayne County Condo Sub Plan 412 subdivision within the Wayne-Westland school district. Search Replat 1 Of Wayne County Condo Sub Plan 412 real estate on dduncan.griffithrealty.com today.