DianeDuncan

BEDS3
BATHS2 full
SQUARE FEET1,824
MLS#20261044269
STATUSActive
PROPERTY TYPEResidential - Single Family
SUBDIVISIONLAHUE RIVERVIEW HEIGHTS SUB
SCHOOLEast China
Property Description
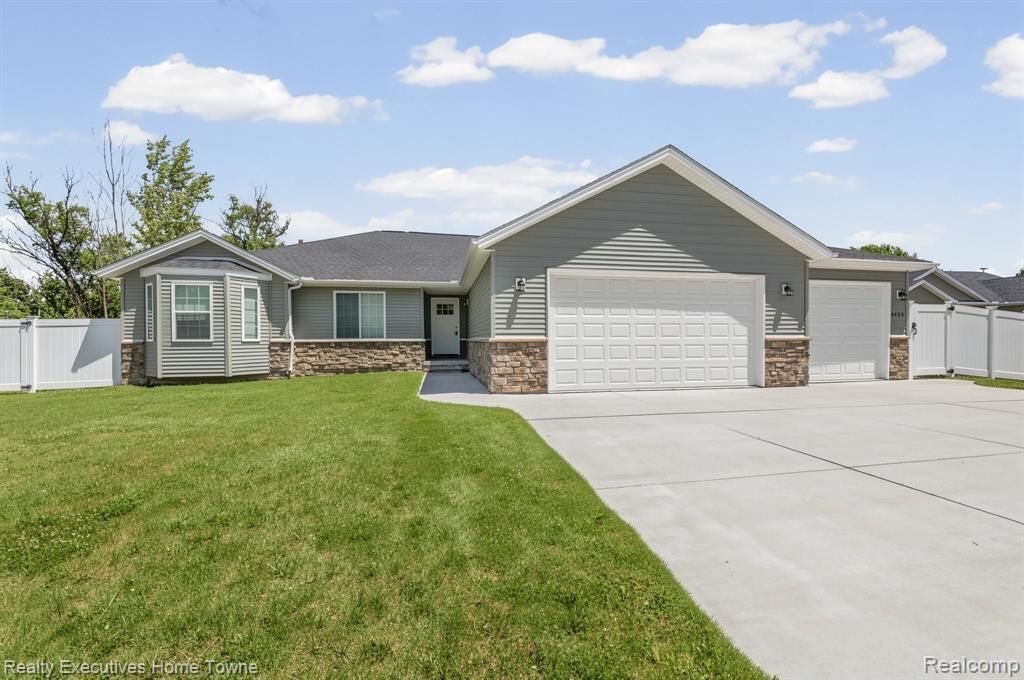
Move-In Ready Ranch – 3 Bed, 2.5 Bath, Finished Basement & 3-Car Garage! Modern living in a peaceful township setting—just minutes from St. Clair and Marine City with lower township taxes. This ranch features a great open floor plan, a gas fireplace in the great room, and a chef's kitchen with custom Lafata cabinets, crown molding, soft-close drawers, a center island with barstool seating, and brand-new appliances. The primary suite offers a stepped ceiling with recessed lighting, a walk-in closet, and a spa-like bath with a tiled shower and freestanding soaking tub. Additional highlights include a charming bay window in one bedroom, first-floor laundry, ample closet space, and new window treatments throughout. The full insulated basement is now beautifully finished—adding valuable living space with egress windows. Outside, enjoy a private vinyl-fenced backyard and an attached 3-car garage. Schedule your showing today and make this exceptional home yours!
Property Features
Property Type: Residential - Single Family
Basement: Daylight, Unfinished, Bath/Stubbed
Cooling: Ceiling Fan(s), Central Air
Fuel Type: Natural Gas
Garage: 3 car attached
Heating: Forced Air
Home Style: Ranch
Lot Size: 0.32 Acres
Year Built: 2023
Amenities
Lighting
Appliances
Disposal
Feature Descriptions
Architecture: Ranch
Days on Site: 38
Exterior: Stone, Vinyl
Fireplace Location: Great Room
Foundation: Basement
Frontage Feet: 100
Garage/Parking: Side Entrance, Direct Access, Electricity, Attached, Driveway, Garage Faces Front
Interior: Egress Window(s), Entrance Foyer
Lot Dimensions: 0.32 Acre(s)
Parking Notes: Side Entrance, Direct Access, Electricity, Attached, D
Road Frontage: Paved
Summer Tax: $4151.0000
Water Heater: Natural Gas
Winter Tax: $1181.8100
Local Schools
School District: East China
Listed By / Shown By
Listed By
Agency Name: Realty Executives Home Towne
Agency Phone: (810) 982-1400
Shown By
Agent Name: Diane Duncan
Agent Phone: (810) 227-1016 ext. 215
Agency Title: Griffith Realty

Estimate Your Payment
Estimated Payment
$ 1,006.89 per month $890.23 Principal & Interest $0.00 Property Tax (data not provided by mls) $116.67 Homeowner's InsuranceChange Payment Information

IDX provided courtesy of Realcomp II Ltd.
©2021 Realcomp II Ltd. Shareholders
Privacy Policy / DMCA Notice / ADA Accessibility


This site is hosted, designed and copyright
© 1994 - 2026 by
Delta Media Group, Inc. -- Patent Pending --
4429 River Road | MLS# 20261044269
This single family home located at 4429 River Road, East China Township, MI 48054 is currently listed for sale with an asking price of $399,999. This property was built in 2023 and has 3 bedrooms and 2 full baths with 1824 sq. ft. River Road is located in the LAHUE RIVERVIEW HEIGHTS SUB subdivision within the East China school district. Search LAHUE RIVERVIEW HEIGHTS SUB real estate on dduncan.griffithrealty.com today.