DianeDuncan

BEDS3
BATHS3 full 1 partial
SQUARE FEET1,689
MLS#20261053950
STATUSActive
PROPERTY TYPEResidential - Single Family
SUBDIVISIONRivergate Sub
SCHOOLChippewa Valley
Property Description
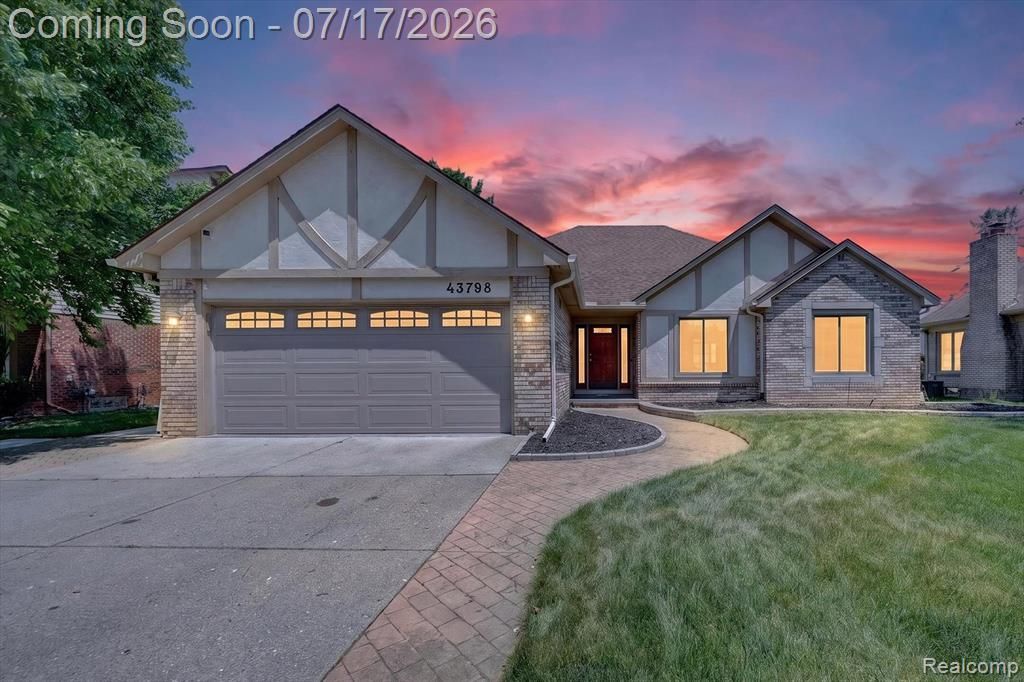
Opportunity Knocks! Located in the highly desirable Rivergate Subdivision of Clinton Township, this spacious ranch offers incredible potential for buyers looking to build equity. Priced to reflect the repairs needed, this home features a functional floor plan with generous living spaces and a large finished basement with a full bath, an additional room with a walk-in closet, and abundant storage space. Major improvements completed in 2023 include Wallside windows, an Andersen sliding door, 200-amp electrical panel, whole-house generator, humidifier, hot water tank, electronic shades, new toilets, carpet, garage door rails and opener with MyQ system, privacy fence, and chimney flashing. The roof and central air are approximately seven years old. Kitchen appliances, including the stove, refrigerator, dishwasher, and microwave, are included. With many of the big-ticket mechanical updates already completed, this home is ready for a buyer with vision to make the cosmetic improvements needed and create instant value. Home is being sold as-is.
Property Features
Property Type: Residential - Single Family
Basement: Finished
Fuel Type: Natural Gas
Garage: 2 car attached
Heating: Forced Air
Home Style: Ranch
Lot Size: 0.19 Acres
Year Built: 1990
Feature Descriptions
Architecture: Ranch
Days on Site: 5
Exterior: Brick
Foundation: Basement
Frontage Feet: 65
Garage/Parking: Attached
Homeowners Association Fee: $95 (Annually)
Lot Dimensions: 0.19 Acre(s)
Lower Level Finished Sqft: 1400
Parking Notes: Attached
Road Frontage: Paved
Summer Tax: $4296.0000
Winter Tax: $2913.0000
Local Schools
School District: Chippewa Valley
Listed By / Shown By
Listed By
Agency Name: Keller Williams Premier
Agency Phone: (248) 394-0400
Shown By
Agent Name: Diane Duncan
Agent Phone: (810) 227-1016 ext. 215
Agency Title: Griffith Realty

Estimate Your Payment
Estimated Payment
$ 931.38 per month $823.46 Principal & Interest $0.00 Property Tax (data not provided by mls) $107.92 Homeowner's InsuranceChange Payment Information

IDX provided courtesy of Realcomp II Ltd.
©2021 Realcomp II Ltd. Shareholders
Privacy Policy / DMCA Notice / ADA Accessibility


This site is hosted, designed and copyright
© 1994 - 2026 by
Delta Media Group, Inc. -- Patent Pending --
43798 Columbia Drive | MLS# 20261053950
This single family home located at 43798 Columbia Drive, Clinton Township, MI 48038 is currently listed for sale with an asking price of $370,000. This property was built in 1990 and has 3 bedrooms and 3 full and 1 partial baths with 1689 sq. ft. Columbia Drive is located in the Rivergate Sub subdivision within the Chippewa Valley school district. Search Rivergate Sub real estate on dduncan.griffithrealty.com today.