DianeDuncan

BEDS3
BATHS2 full 1 partial
SQUARE FEET2,158
MLS#20261037003
STATUSActive
PROPERTY TYPEResidential - Single Family
SUBDIVISIONOakland Valleyno 5
SCHOOLRochester
Property Description
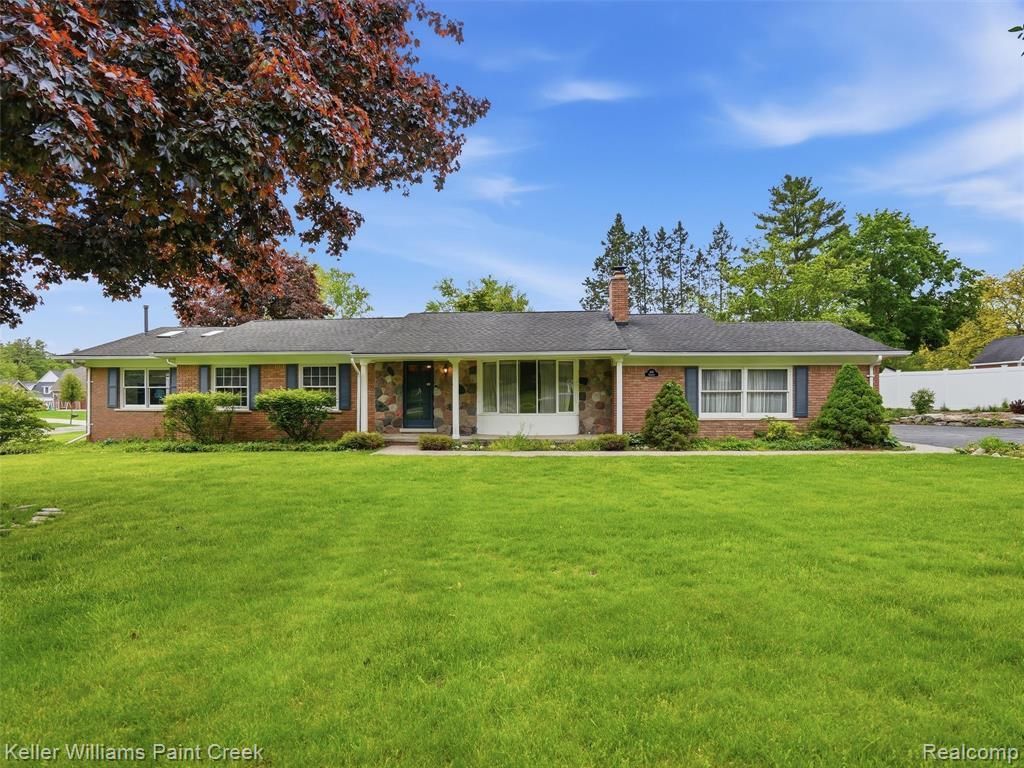
Sprawling ranch in one of Rochester’s most desirable locations, just steps from Stony Creek Metropark and only 2 miles from downtown Rochester. Offering over 2,100 square feet above grade, this hard-to-find ranch combines vintage charm with an unbeatable location in the highly acclaimed Rochester Community Schools district, including Hugger Elementary, Hart Middle School, and Stoney Creek High School. Inside, you’ll find newer carpet throughout, and an expansive layout highlighted by a huge primary suite addition featuring a walk-in closet and private en-suite bath complete with dual vanities, soaking tub, and stand-up shower. Two additional generously sized bedrooms share a large full bathroom, providing plenty of space for family or guests. Situated on a large corner lot, this home also features a 2-car attached garage, basement, and the rare combination of ranch-style living with exceptional square footage near parks, trails, shopping, dining, and everything downtown Rochester has to offer.
Property Features
Property Type: Residential - Single Family
Basement: Unfinished
Cooling: Central Air
Fuel Type: Natural Gas, Wood
Garage: 2 car attached
Heating: Forced Air
Home Style: Ranch
Lot Size: 0.46 Acres
Year Built: 1969
Appliances
Dryer
Free-Standing Electric Range
Free-Standing Refrigerator
Washer
Feature Descriptions
Architecture: Ranch
Days on Site: 7
Exterior: Aluminum, Brick
Fireplace Location: Living Room
Foundation: Crawl, Basement
Frontage Feet: 145
Garage/Parking: Attached
Lot Dimensions: 0.46 Acre(s)
Parking Notes: Attached
Road Frontage: Paved
Site: Corner Lot
Summer Tax: $2083.0000
Water Heater: Natural Gas
Winter Tax: $1126.0000
Local Schools
School District: Rochester
Listed By / Shown By
Listed By
Agency Name: Keller Williams Paint Creek
Agency Phone: (248) 609-8000
Shown By
Agent Name: Diane Duncan
Agent Phone: (810) 227-1016 ext. 215
Agency Title: Griffith Realty

Estimate Your Payment
Estimated Payment
$ 1,205.75 per month $1,066.05 Principal & Interest $0.00 Property Tax (data not provided by mls) $139.71 Homeowner's InsuranceChange Payment Information

IDX provided courtesy of Realcomp II Ltd.
©2021 Realcomp II Ltd. Shareholders
Privacy Policy / DMCA Notice / ADA Accessibility


This site is hosted, designed and copyright
© 1994 - 2026 by
Delta Media Group, Inc. -- Patent Pending --
436 Broadleaf Drive | MLS# 20261037003
This single family home located at 436 Broadleaf Drive, Oakland Township, MI 48306 is currently listed for sale with an asking price of $479,000. This property was built in 1969 and has 3 bedrooms and 2 full and 1 partial baths with 2158 sq. ft. Broadleaf Drive is located in the Oakland Valleyno 5 subdivision within the Rochester school district. Search Oakland Valleyno 5 real estate on dduncan.griffithrealty.com today.