DianeDuncan

BEDS2
BATHS2 full
SQUARE FEET1,068
MLS#20261038954
STATUSActive
PROPERTY TYPEResidential - Condominium
SUBDIVISIONLakeshore
SCHOOLUtica
Property Description
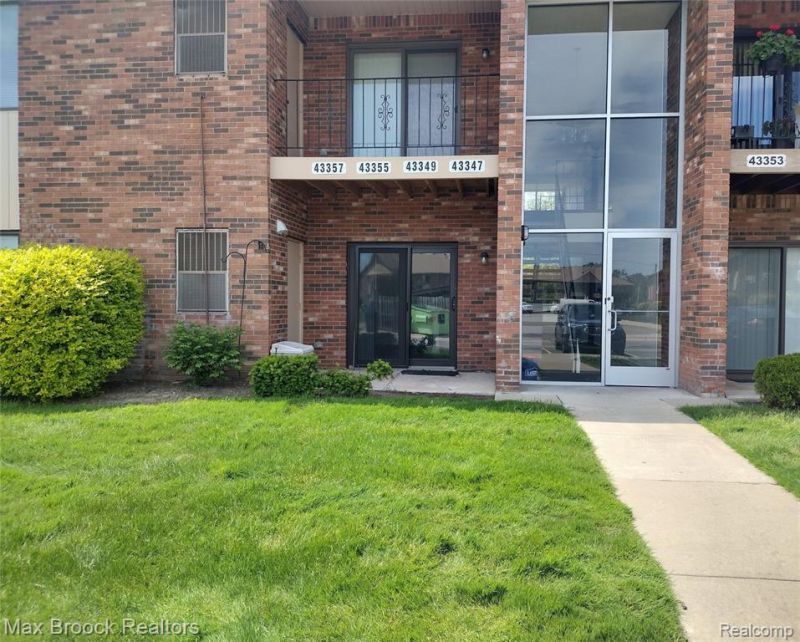
Beautiful 1st floor condo with 2 bedrooms and 2 full bathrooms in the desirable Lakeshore complex. Featuring a spacious kitchen with eating area, large primary bedroom with private bathroom and walk-in closet, newer HVAC, new flooring, and new paint. Close to malls, restaurants, shopping, schools, and highways. Only a mile away from the Golden Corridor. Welcome home!
Property Features
Property Type: Residential - Condominium
Cooling: Central Air
Fuel Type: Natural Gas
Heating: Forced Air
Home Style: Common Entry Building
Year Built: 1988
Appliances
Dishwasher
Dryer
Free-Standing Electric Range
Range Hood
Washer
Feature Descriptions
Architecture: Common Entry Building
Exterior: Brick
Foundation: Slab
Homeowners Association Fee: $280 (Monthly)
Road Frontage: Paved
Summer Tax: $945.0000
Water Heater: Natural Gas
Winter Tax: $86.0000
Room Sizes
Living Room: Level - First/Entry
Kitchen: Level - First/Entry
Bedroom - Primary: Level - First/Entry
Bath - Primary: Level - First/Entry
Other: Level - First/Entry
Bedroom: Level - First/Entry
Bath - Full: Level - First/Entry
Laundry Area/Room: Level - First/Entry
Local Schools
School District: Utica
Listed By / Shown By
Listed By
Agency Name: Max Broock, REALTORS®-Birmingham
Agency Phone: (248) 644-6700
Shown By
Agent Name: Diane Duncan
Agent Phone: (810) 227-1016 ext. 215
Agency Title: Griffith Realty

Estimate Your Payment
Estimated Payment
$ 440.52 per month $389.47 Principal & Interest $0.00 Property Tax (data not provided by mls) $51.04 Homeowner's InsuranceChange Payment Information

IDX provided courtesy of Realcomp II Ltd.
©2021 Realcomp II Ltd. Shareholders
Privacy Policy / DMCA Notice / ADA Accessibility


This site is hosted, designed and copyright
© 1994 - 2026 by
Delta Media Group, Inc. -- Patent Pending --
43347 Cape Drive | MLS# 20261038954
This condo located at 43347 Cape Drive , Sterling Heights, MI 48313 is currently listed for sale with an asking price of $175,000. This property was built in 1988 and has 2 bedrooms and 2 full baths with 1068 sq. ft. Cape Drive is located in the Lakeshore subdivision within the Utica school district. Search Lakeshore real estate on dduncan.griffithrealty.com today.