DianeDuncan

BEDS3
BATHS3 full
SQUARE FEET2,312
MLS#20261038959
STATUSActive
PROPERTY TYPERental - Condominium
SUBDIVISIONTHE FIFTH ROYAL OAK CONDO OCCPN 1702
SCHOOLRoyal Oak
Property Description
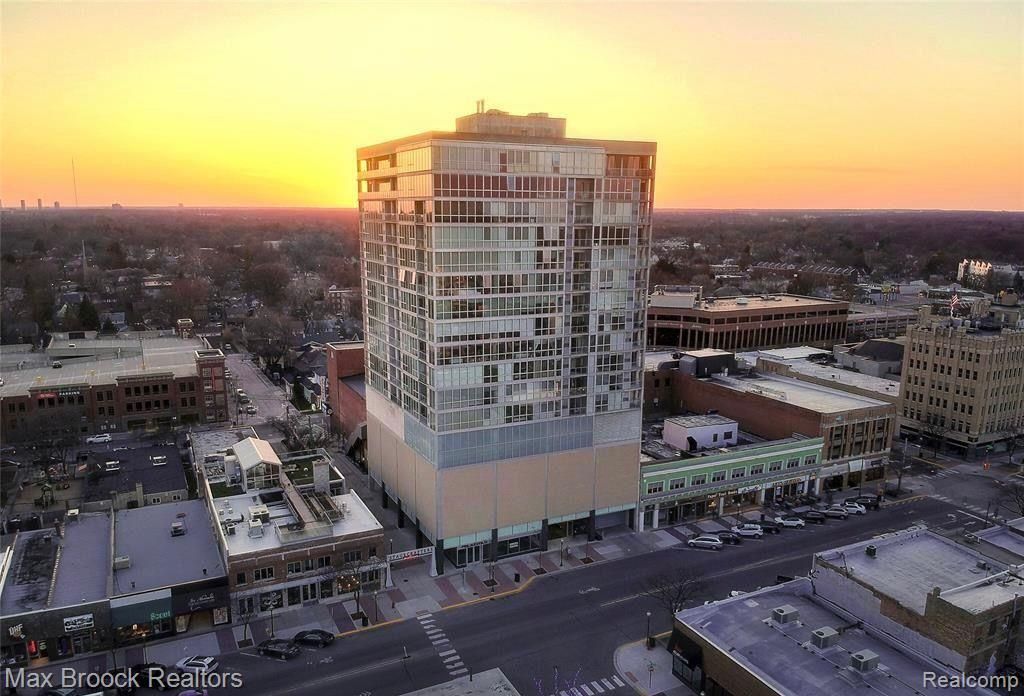
Experience the epitome of luxury at The Fifth! This updated, Penthouse embodies sophistication with its expansive open layout and private balconies, providing an unparalleled vantage point for breathtaking sunrises and stunning panoramic views of the metro area including the iconic Detroit Skyline. The walls of windows infuse the space with natural light, beautifully highlighting the elegant hardwood floors and lofty ceilings throughout. Designed for the culinary enthusiast, the chef's kitchen is a masterpiece, featuring custom cabinetry, quartz countertops, premium stainless steel appliances, and a convenient bar seating area. The spacious primary suite includes a generous walk-in closet and an opulent bathroom, complete with a jetted tub, steam shower, and a double sink designer floating vanity. The second bedroom suite offers a private bath, while the third bedroom provides access to the second balcony, creating a serene retreat. Embrace the pinnacle of convenience with the Crestron home automation system, managing your blinds, lighting, temperature, and music with ease. Secure, heated garage parking for two vehicles is included, and residents benefit from doorman, on-site fitness center, and an array of shops and restaurants just steps away. Live the lifestyle you deserve at The Fifth.
Property Features
Property Type: Rental - Condominium
Cooling: Central Air
Fuel Type: Natural Gas
Garage: 2 car attached
Heating: Forced Air
Home Style: High Rise
Year Built: 2007
Appliances
Built-In Refrigerator
Dishwasher
Disposal
Double Oven
Dryer
Gas Cooktop
Microwave
Stainless Steel Appliance(s)
Washer
Feature Descriptions
Architecture: High Rise
Exterior: Brick, Concrete, Metal Siding
Fireplace Location: Living Room
Foundation: Slab
Garage/Parking: Direct Access, Electricity, Attached
Homeowners Association Fee: $1098 (Monthly)
Interior: Cable Available, Entrance Foyer, High Spd Internet Avail
Parking Notes: Direct Access, Electricity, Attached
Road Frontage: Paved
Summer Tax: $0.0000
Water Heater: Natural Gas
Room Sizes
Bedroom - Primary: Level - First/Entry
Bedroom: Level - First/Entry
Bedroom: Level - First/Entry
Dining Room: Level - First/Entry
Kitchen: Level - First/Entry
Laundry Area/Room: Level - First/Entry
Living Room: Level - First/Entry
Bath - Primary: Level - First/Entry
Bath - Full: Level - First/Entry
Bath - Full: Level - First/Entry
Local Schools
School District: Royal Oak
Listed By / Shown By
Listed By
Agency Name: Max Broock, REALTORS®-Birmingham
Agency Phone: (248) 644-6700
Shown By
Agent Name: Diane Duncan
Agent Phone: (810) 227-1016 ext. 215
Agency Title: Griffith Realty


IDX provided courtesy of Realcomp II Ltd.
©2021 Realcomp II Ltd. Shareholders
Privacy Policy / DMCA Notice / ADA Accessibility


This site is hosted, designed and copyright
© 1994 - 2026 by
Delta Media Group, Inc. -- Patent Pending --
432 S Washington Avenue | MLS# 20261038959
This property located at 432 S Washington Avenue , Royal Oak, MI 48067 is currently listed for rent with an asking price of $7,000 / Monthly. S Washington Avenue is located within the Royal Oak school district. Search Royal Oak real estate on dduncan.griffithrealty.com today.