DianeDuncan

BEDS4
BATHS2 full 1 partial
SQUARE FEET3,062
MLS#20261033685
STATUSActive
PROPERTY TYPEResidential - Single Family
SUBDIVISIONHawthorn Forest
SCHOOLRochester
Property Description
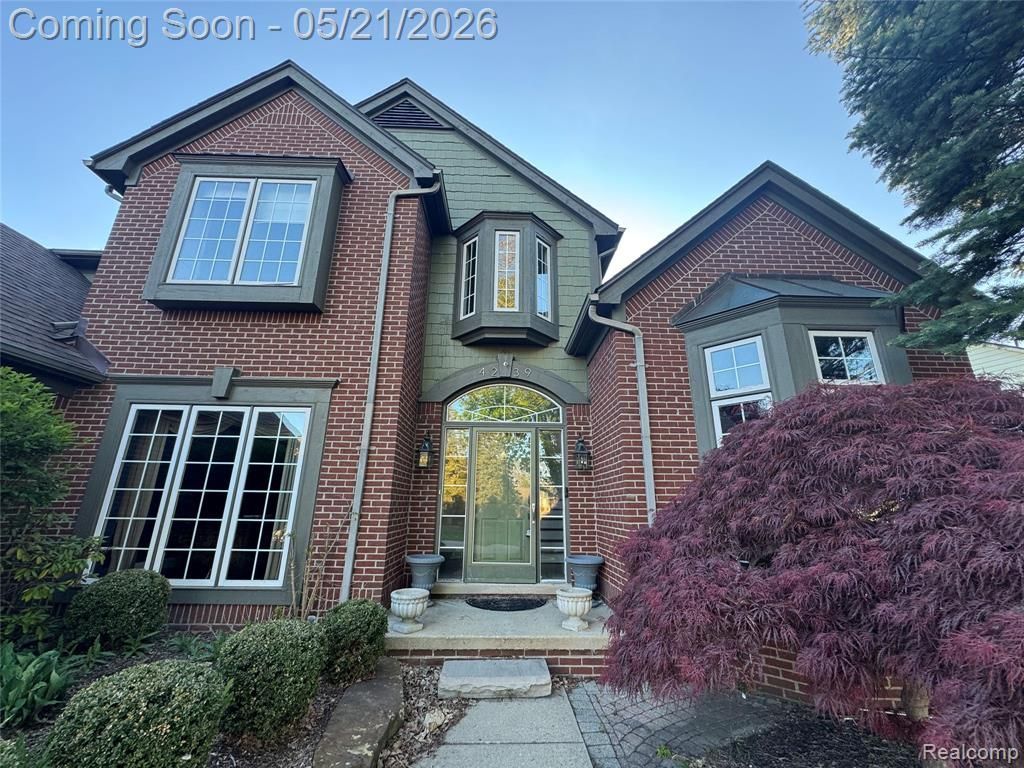
Beautiful colonial nestled in the highly desirable Hawthorn Forest subdivision of Auburn Hills with award-winning Rochester Community School District schools. This spacious home offers over 3,000 sq ft with 4 bedrooms, 2.1 bathrooms, and a 3-car attached garage. Situated on a premium wooded lot backing to a nature preserve, the property provides exceptional privacy and peaceful views. Features include brand new carpet throughout the second floor, a large chef’s kitchen with granite countertops, custom cabinetry, stainless steel appliances, and generous pantry space. Expansive primary suite with spa-like bath, dual vanities, jetted tub, oversized shower, and walk-in closets. Dramatic great room with fireplace, formal dining area, first-floor laundry, and dedicated office/den. Large walk-out basement offers excellent additional living or entertaining potential. Conveniently located near I-75, M-59, shopping, dining, and downtown Rochester. Brand new carpet throughout the entire second floor adds fresh comfort and move-in-ready appeal.
Property Features
Property Type: Residential - Single Family
Basement: Daylight, Unfinished, Walk-Out Access
Cooling: Ceiling Fan(s), Central Air
Fuel Type: Natural Gas
Garage: 3 car attached
Heating: Forced Air
Home Style: Colonial
Lot Size: 0.31 Acres
Year Built: 1996
Amenities
Lighting
Appliances
Dishwasher
Dryer
Free-Standing Gas Range
Free-Standing Refrigerator
Microwave
Washer
Feature Descriptions
Architecture: Colonial
Days on Site: 9
Exterior: Brick
Fireplace Location: Great Room
Foundation: Basement
Frontage Feet: 92
Garage/Parking: Door Opener, Side Entrance, Attached
Homeowners Association Fee: $500 (Annually)
Interior: Smoke Alarm, Carbon Monoxide Alarm(s), Circuit Breakers, De-Humidifier, Programmable Thermostat, Furnished - No
Lot Dimensions: 0.31 Acre(s)
Parking Notes: Door Opener, Side Entrance, Attached
Road Frontage: Paved
Summer Tax: $6762.0000
Water Heater: Natural Gas
Winter Tax: $6930.3100
Local Schools
School District: Rochester
Listed By / Shown By
Listed By
Agency Name: Bluesky Realty Experts
Agency Phone: (248) 205-0181
Shown By
Agent Name: Diane Duncan
Agent Phone: (810) 227-1016 ext. 215
Agency Title: Griffith Realty

Estimate Your Payment
Estimated Payment
$ 1,636.20 per month $1,446.62 Principal & Interest $0.00 Property Tax (data not provided by mls) $189.58 Homeowner's InsuranceChange Payment Information

IDX provided courtesy of Realcomp II Ltd.
©2021 Realcomp II Ltd. Shareholders
Privacy Policy / DMCA Notice / ADA Accessibility


This site is hosted, designed and copyright
© 1994 - 2026 by
Delta Media Group, Inc. -- Patent Pending --
4239 Arcadia Drive | MLS# 20261033685
This single family home located at 4239 Arcadia Drive, Auburn Hills, MI 48326 is currently listed for sale with an asking price of $650,000. This property was built in 1996 and has 4 bedrooms and 2 full and 1 partial baths with 3062 sq. ft. Arcadia Drive is located in the Hawthorn Forest subdivision within the Rochester school district. Search Hawthorn Forest real estate on dduncan.griffithrealty.com today.