DianeDuncan

BEDS4
BATHS2 full 2 partial
SQUARE FEET2,130
MLS#20261036510
STATUSActive
PROPERTY TYPEResidential - Condominium
SUBDIVISIONGateways/Plymouth Condo
SCHOOLPlymouth Canton
Property Description
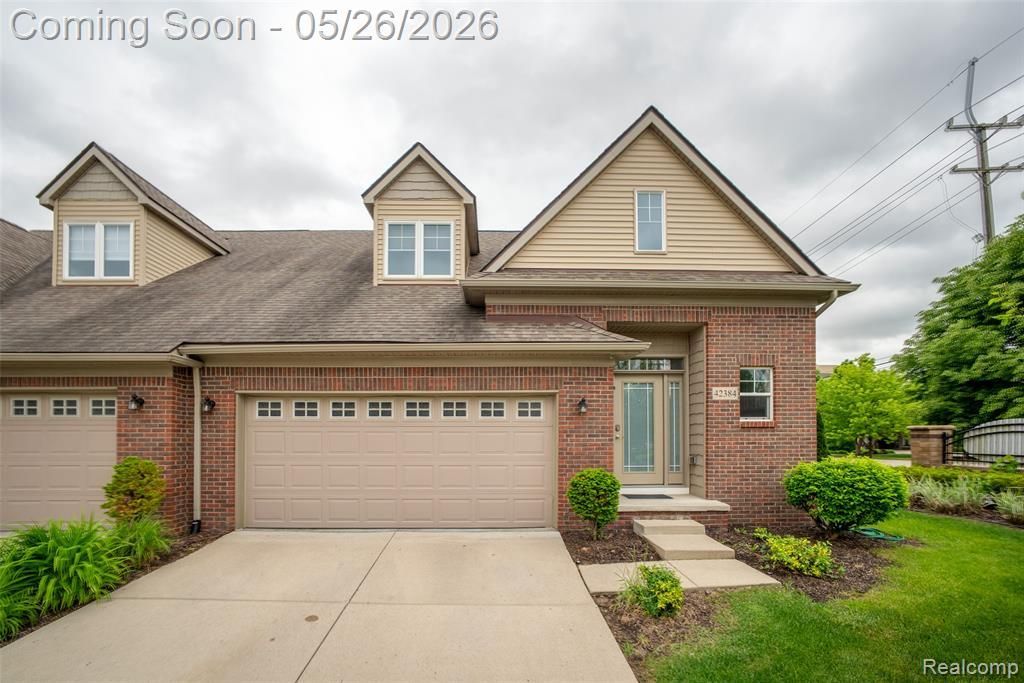
Nestled directly between downtown Plymouth and Northville, this stunning condo provides everything you need for maintenance free living! Featuring a first floor master with walk in closet and attached bath, open concept living with fireplace, dining area and kitchen, attached garage and first floor laundry, this property is great for a family, young professionals that work from home and anyone looking for maintenance free living in Plymouth! Head upstairs to find 3 more bedrooms, full bath and a loft area which works perfect for at home office space, reading nook or anything your heart desires. Head downstairs to your finished basement with wet bar, fireplace, egress window, half bath and plenty of space for entertaining and relaxing! This unit is the ONLY one allowed to have a deck on the property, which is fantastic for outdoor entertaining. Come check out this gorgeous condo today, you will not be disappointed!
Property Features
Property Type: Residential - Condominium
Basement: Finished
Cooling: Central Air
Fuel Type: Natural Gas
Garage: 2 car attached
Heating: Forced Air
Home Style: Cape Cod
Year Built: 2017
Appliances
Dishwasher
Disposal
Dryer
Free-Standing Electric Range
Free-Standing Refrigerator
Microwave
Washer
Feature Descriptions
Architecture: Cape Cod
Days on Site: 6
Exterior: Brick
Fireplace Location: Living Room
Foundation: Basement
Garage/Parking: Direct Access, Electricity, Door Opener, Attached
Homeowners Association Fee: $360 (Monthly)
Lower Level Finished Sqft: 1095
Parking Notes: Direct Access, Electricity, Door Opener, Attached
Road Frontage: Paved
Summer Tax: $4400.0000
Water Heater: Natural Gas
Winter Tax: $1740.0000
Local Schools
School District: Plymouth Canton
Listed By / Shown By
Listed By
Agency Name: KW Professionals
Agency Phone: (734) 459-4700
Shown By
Agent Name: Diane Duncan
Agent Phone: (810) 227-1016 ext. 215
Agency Title: Griffith Realty

Estimate Your Payment
Estimated Payment
$ 1,069.82 per month $945.87 Principal & Interest $0.00 Property Tax (data not provided by mls) $123.96 Homeowner's InsuranceChange Payment Information

IDX provided courtesy of Realcomp II Ltd.
©2021 Realcomp II Ltd. Shareholders
Privacy Policy / DMCA Notice / ADA Accessibility


This site is hosted, designed and copyright
© 1994 - 2026 by
Delta Media Group, Inc. -- Patent Pending --
42384 Gateway Dr | MLS# 20261036510
This condo located at 42384 Gateway Dr, Plymouth Township, MI 48170 is currently listed for sale with an asking price of $425,000. This property was built in 2017 and has 4 bedrooms and 2 full and 2 partial baths with 2130 sq. ft. Gateway Dr is located in the Gateways/Plymouth Condo subdivision within the Plymouth Canton school district. Search Gateways/Plymouth Condo real estate on dduncan.griffithrealty.com today.