DianeDuncan

BEDS3
BATHS2 full
SQUARE FEET1,181
MLS#20261037778
STATUSActive
PROPERTY TYPEResidential - Single Family
SUBDIVISIONSupervisors Plat/Copenhaver
SCHOOLKearsley
Property Description
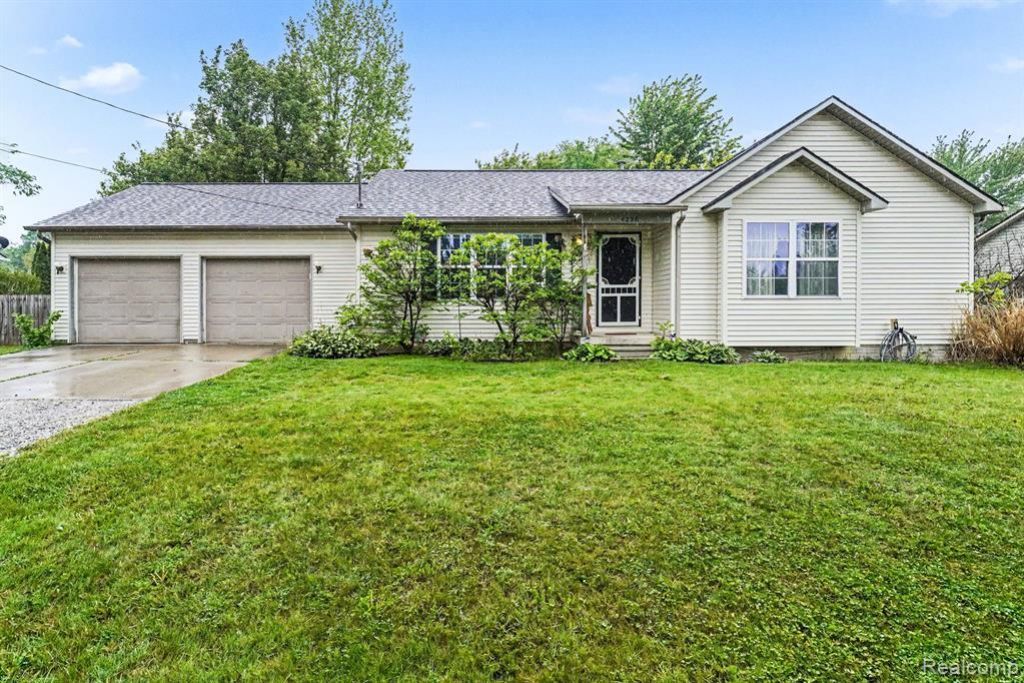
Discover the inviting charm of 4228 Thom Street in Burton! This ranch-style home with partially finished basement offers so many possibilities. Move in ready and just waiting for your personal touch - get keys at closing! The primary suite provides a private retreat, featuring an ensuite bathroom for personal comfort and a generous walk-in closet, offering ample storage and organization. The property also includes a private yard, perfect for outdoor enjoyment and relaxation, an attached garage with direct access and secure parking, and a patio, ideal for alfresco dining or entertaining. We invite you to experience the thoughtful design and comfortable living offered by this exceptional property. New flooring throughout the main floor (except primary bedroom) and a new roof in 2024! Situated in a off the beaten track side street near main streets and expressways. Close to schools, parks, rec areas and shopping. Truly a great opportunity to own a piece of the American pie! Set up a showing today, this is going to go quickly!! Measurements are approximate. BATVAI
Property Features
Property Type: Residential - Single Family
Basement: Partially Finished
Fenced: Yes
Fuel Type: Natural Gas
Heating: Forced Air
Home Style: Ranch
Lot Size: 0.29 Acres
Year Built: 1994
Amenities
Lighting
Fenced
Appliances
Dishwasher
Dryer
Free-Standing Electric Oven
Free-Standing Electric Range
Free-Standing Refrigerator
Washer
Feature Descriptions
Architecture: Ranch
Days on Site: 3
Exterior: Vinyl
Foundation: Basement
Frontage Feet: 95
Garage/Parking: Direct Access, Electricity, Attached, Garage Faces Front
Lot Dimensions: 0.29 Acre(s)
Lower Level Finished Sqft: 700
Parking Notes: Direct Access, Electricity, Attached, Garage Faces Fr
Road Frontage: Dirt
Summer Tax: $3073.0000
Winter Tax: $1279.0000
Local Schools
School District: Kearsley
Listed By / Shown By
Listed By
Agency Name: Hand Map Real Estate LLC
Agency Phone: (810) 373-9517
Shown By
Agent Name: Diane Duncan
Agent Phone: (810) 227-1016 ext. 215
Agency Title: Griffith Realty

Estimate Your Payment
Estimated Payment
$ 553.79 per month $489.62 Principal & Interest $0.00 Property Tax (data not provided by mls) $64.17 Homeowner's InsuranceChange Payment Information

IDX provided courtesy of Realcomp II Ltd.
©2021 Realcomp II Ltd. Shareholders
Privacy Policy / DMCA Notice / ADA Accessibility


This site is hosted, designed and copyright
© 1994 - 2026 by
Delta Media Group, Inc. -- Patent Pending --
4228 Thom Street | MLS# 20261037778
This single family home located at 4228 Thom Street, Burton, MI 48509 is currently listed for sale with an asking price of $220,000. This property was built in 1994 and has 3 bedrooms and 2 full baths with 1181 sq. ft. Thom Street is located in the Supervisors Plat/Copenhaver subdivision within the Kearsley school district. Search Supervisors Plat/Copenhaver real estate on dduncan.griffithrealty.com today.