DianeDuncan

BEDS3
BATHS1 full 1 partial
SQUARE FEET1,080
MLS#20261036192
STATUSPending
PROPERTY TYPEResidential - Single Family
SUBDIVISIONWatsonia Park Sub-Dbn Heights
SCHOOLDearborn Heights
Property Description
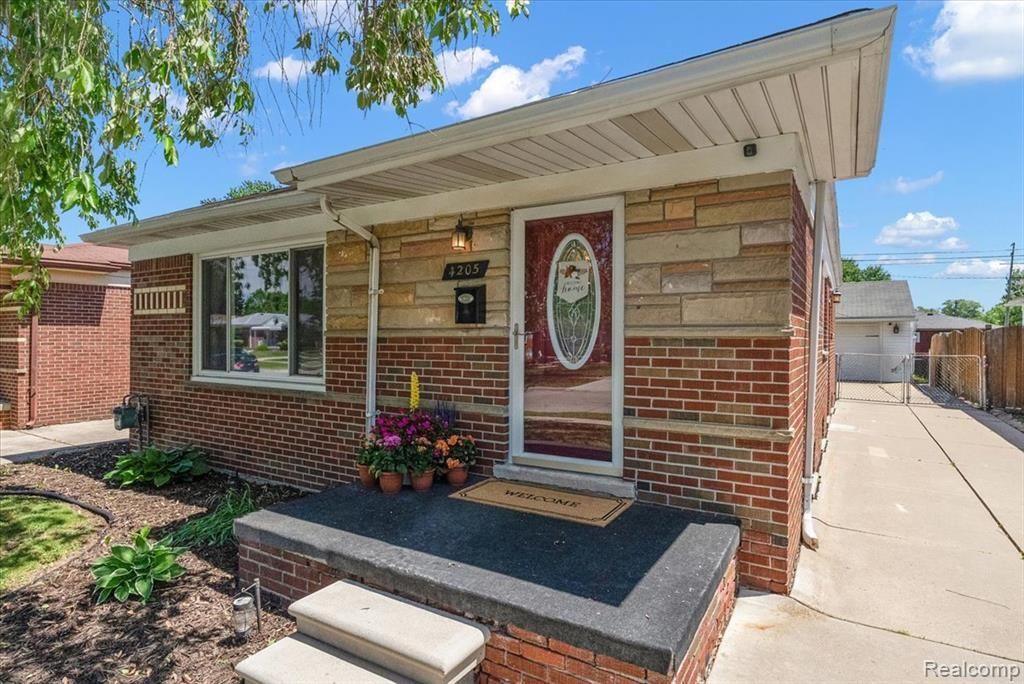
Welcome home to 4205 Katherine - a thoughtfully updated ranch that’s ready for its next chapter. The moment you walk through the front door, you’re greeted by a bright and welcoming kitchen filled with natural light, complete with stainless steel appliances, abundant storage, and two separate dining areas. Hardwood floors run throughout the home, leading into a cozy living room with a large picture window that fills the space with sunshine. Three generously sized bedrooms offer flexibility for guests, kids, or a home office setup. Attic fan and central air help keep things comfortable year-round. Step outside and you’ll find a backyard that feels like a private garden retreat - an oasis for gardeners, entertainers, or anyone who simply enjoys spending time outdoors. The oversized garage includes both electricity and heat, making it ideal for hobbies, projects, or extra storage. Downstairs, the basement offers excellent potential for additional finished living space. Certificate of Occupancy is complete and occupancy is available at closing, making for an easy move into your new home!
Property Features
Property Type: Residential - Single Family
Basement: Unfinished
Cooling: Attic Fan, Central Air
Fenced: Yes
Fuel Type: Natural Gas
Garage: 2
Heating: Forced Air
Home Style: Ranch
Lot Size: 0.12 Acres
Year Built: 1956
Amenities
Lighting
Fenced
Appliances
Dishwasher
Disposal
Dryer
Free-Standing Gas Oven
Free-Standing Refrigerator
Microwave
Stainless Steel Appliance(s)
Washer
Feature Descriptions
Architecture: Ranch
Days on Site: 6
Exterior: Aluminum, Brick
Foundation: Basement
Frontage Feet: 40
Garage/Parking: Electricity, Detached
Lot Dimensions: 0.12 Acre(s)
Parking Notes: Electricity, Detached
Road Frontage: Paved, Pub. Sidewalk
Summer Tax: $1604.0000
Water Heater: Natural Gas
Winter Tax: $657.3500
Local Schools
School District: Dearborn Heights
Listed By / Shown By
Listed By
Agency Name: Five Star Real Estate-Plymouth
Agency Phone: (248) 515-2201
Shown By
Agent Name: Diane Duncan
Agent Phone: (810) 227-1016 ext. 215
Agency Title: Griffith Realty

Estimate Your Payment
Estimated Payment
$ 521.07 per month $460.69 Principal & Interest $0.00 Property Tax (data not provided by mls) $60.38 Homeowner's InsuranceChange Payment Information

IDX provided courtesy of Realcomp II Ltd.
©2021 Realcomp II Ltd. Shareholders
Privacy Policy / DMCA Notice / ADA Accessibility


This site is hosted, designed and copyright
© 1994 - 2026 by
Delta Media Group, Inc. -- Patent Pending --
4205 Katherine Street | MLS# 20261036192
This single family home located at 4205 Katherine Street, Dearborn Heights, MI 48125 is currently listed for sale with an asking price of $207,000. This property was built in 1956 and has 3 bedrooms and 1 full and 1 partial baths with 1080 sq. ft. Katherine Street is located in the Watsonia Park Sub-Dbn Heights subdivision within the Dearborn Heights school district. Search Watsonia Park Sub-Dbn Heights real estate on dduncan.griffithrealty.com today.