DianeDuncan

BEDS4
BATHS2 full
SQUARE FEET2,052
MLS#20261033979
STATUSActive
PROPERTY TYPEResidential - Single Family
SUBDIVISIONOflahertys Lake View
SCHOOLWalled Lake
Property Description
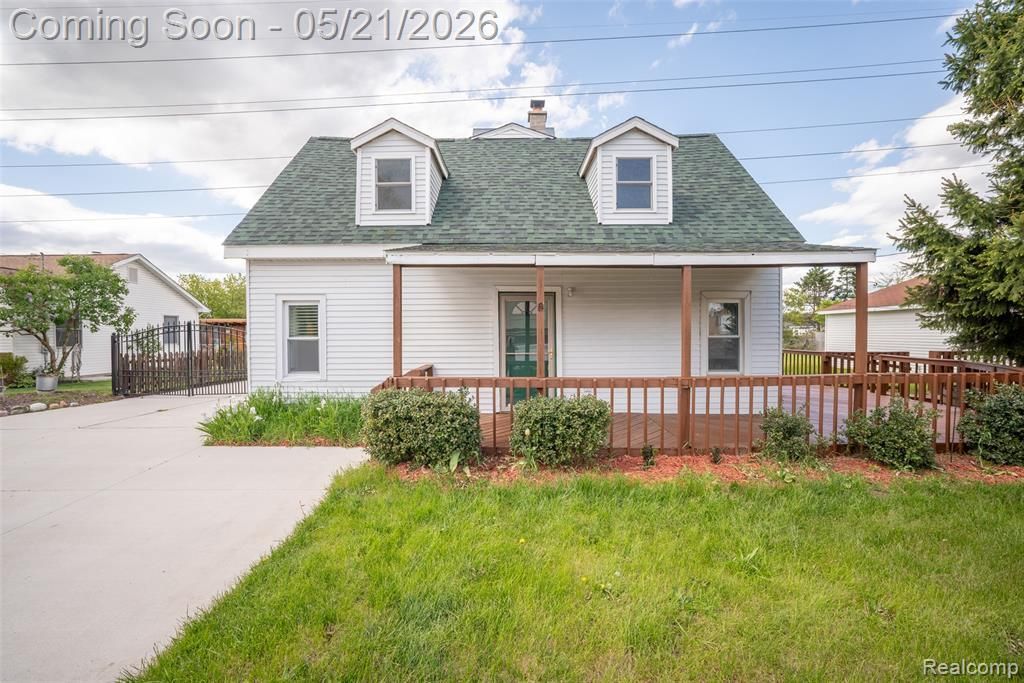
Tucked away on a quiet dead-end street and backing directly to the scenic Michigan Air Line Trail, this spacious property offers the perfect blend of privacy, functionality, and outdoor living. Situated on a rare double lot, the home features four generously sized bedrooms, abundant storage throughout, and multiple outdoor spaces including a deck and patio ideal for relaxing or entertaining. The fenced yard provides added privacy, while the solar panels offer energy efficiency benefits. Car enthusiasts, hobbyists, or those needing extra workspace will appreciate the heated workshop and large detached garage, along with two driveways providing ample parking. Conveniently located close to town, this property combines everyday convenience with a peaceful setting and endless possibilities.
Property Features
Property Type: Residential - Single Family
Basement: Unfinished
Fuel Type: Natural Gas
Garage: 3
Heating: Forced Air
Home Style: Colonial
Lot Size: 0.34 Acres
Year Built: 1939
Feature Descriptions
Architecture: Colonial
Days on Site: 10
Exterior: Aluminum
Foundation: Michigan Basement
Frontage Feet: 120
Garage/Parking: Electricity, Heated, Workshop, Detached
Lot Dimensions: 0.34 Acre(s)
Parking Notes: Electricity, Heated, Workshop, Detached
Road Frontage: Paved
Summer Tax: $2198.0000
Water Heater: Natural Gas
Winter Tax: $118.0000
Room Sizes
Living Room: Level - First/Entry
Great Room: Level - First/Entry
Laundry Area/Room: Level - First/Entry
Dining Room: Level - First/Entry
Kitchen: Level - First/Entry
Bath - Full: Level - First/Entry
Mud Room: Level - First/Entry
Bedroom: Level - Second
Bedroom: Level - Second
Bedroom: Level - Second
Bedroom: Level - Second
Bath - Full: Level - Second
Local Schools
School District: Walled Lake
Listed By / Shown By
Listed By
Agency Name: KW Professionals
Agency Phone: (734) 459-4700
Shown By
Agent Name: Diane Duncan
Agent Phone: (810) 227-1016 ext. 215
Agency Title: Griffith Realty

Estimate Your Payment
Estimated Payment
$ 755.17 per month $667.67 Principal & Interest $0.00 Property Tax (data not provided by mls) $87.50 Homeowner's InsuranceChange Payment Information

IDX provided courtesy of Realcomp II Ltd.
©2021 Realcomp II Ltd. Shareholders
Privacy Policy / DMCA Notice / ADA Accessibility


This site is hosted, designed and copyright
© 1994 - 2026 by
Delta Media Group, Inc. -- Patent Pending --
420 Wellsboro Street | MLS# 20261033979
This single family home located at 420 Wellsboro Street, Walled Lake, MI 48390 is currently listed for sale with an asking price of $300,000. This property was built in 1939 and has 4 bedrooms and 2 full baths with 2052 sq. ft. Wellsboro Street is located in the Oflahertys Lake View subdivision within the Walled Lake school district. Search Oflahertys Lake View real estate on dduncan.griffithrealty.com today.