DianeDuncan

BEDS2
BATHS2 full
SQUARE FEET1,154
MLS#20261054616
STATUSActive
PROPERTY TYPEResidential - Condominium
SUBDIVISIONMaples Of Novi Maple Pointe Condo
SCHOOLWalled Lake
Property Description
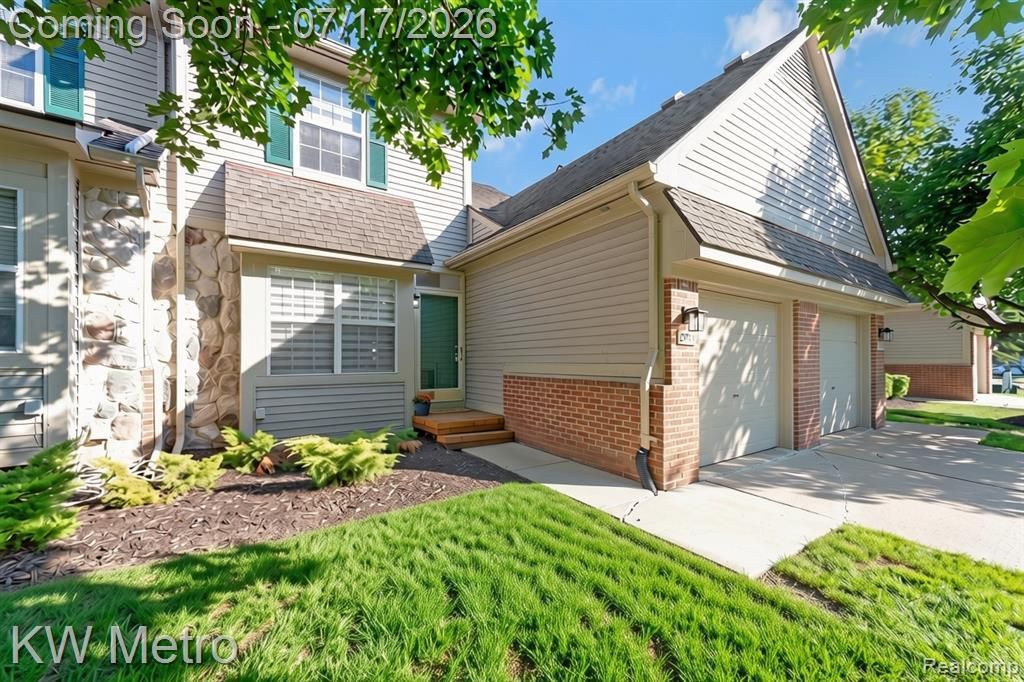
Welcome to this beautiful, move in ready condo located in the highly sought after Maples of Novi Golf Community. Step inside and you will be impressed by the spacious great-room, showcasing a vaulted ceiling and natural fireplace, creating the perfect setting for relaxation or entertaining. A doorwall to the deck provides a peaceful, private respite and overlooks the serene grounds. This move in ready home features a first floor primary suite with dual closets and direct access to the gorgeous first floor bathroom. A generously sized kitchen with eat-in dining space offers direct sunlight and all appliances are included. The additional spacious bedroom with dual closets is located on the second level along with the second full bath. The finished basement boasts a large family room, a deep closet, and a laundry & mechanical room, providing an abundance of additional living and storage space and is plumbed for an additional half bath. The oversized entry closet could be converted into a first floor laundry, if desired. The Maples of Novi Maple Pointe Golf Community offers a swimming pool and clubhouse with a convenient Novi location close to shopping and dining with easy access to freeways nearby.
Property Features
Property Type: Residential - Condominium
Basement: Finished
Cooling: Central Air
Fuel Type: Natural Gas
Garage: 1 car attached
Heating: Forced Air
Home Style: Townhouse
Year Built: 1993
Amenities
Private Entry
Pool – Community
Pool - Inground
Appliances
Dishwasher
Dryer
Free-Standing Electric Range
Free-Standing Refrigerator
Washer
Feature Descriptions
Architecture: Townhouse
Days on Site: 4
Exterior: Brick, Vinyl
Fireplace Location: Great Room
Foundation: Basement
Garage/Parking: Attached
Homeowners Association Fee: $375 (Monthly)
Lower Level Finished Sqft: 627
Parking Notes: Attached
Road Frontage: Paved
Site: Near Golf Course
Summer Tax: $1996.0000
Swimming Pool: Yes
Water Heater: Natural Gas
Winter Tax: $193.0000
Local Schools
School District: Walled Lake
Listed By / Shown By
Listed By
Agency Name: KW Metro
Agency Phone: (248) 288-3500
Shown By
Agent Name: Diane Duncan
Agent Phone: (810) 227-1016 ext. 215
Agency Title: Griffith Realty

Estimate Your Payment
Estimated Payment
$ 692.24 per month $612.03 Principal & Interest $0.00 Property Tax (data not provided by mls) $80.21 Homeowner's InsuranceChange Payment Information

IDX provided courtesy of Realcomp II Ltd.
©2021 Realcomp II Ltd. Shareholders
Privacy Policy / DMCA Notice / ADA Accessibility


This site is hosted, designed and copyright
© 1994 - 2026 by
Delta Media Group, Inc. -- Patent Pending --
41874 Cantebury Drive | MLS# 20261054616
This condo located at 41874 Cantebury Drive, Novi, MI 48377 is currently listed for sale with an asking price of $275,000. This property was built in 1993 and has 2 bedrooms and 2 full baths with 1154 sq. ft. Cantebury Drive is located in the Maples Of Novi Maple Pointe Condo subdivision within the Walled Lake school district. Search Maples Of Novi Maple Pointe Condo real estate on dduncan.griffithrealty.com today.