DianeDuncan

BEDS3
BATHS2 full
SQUARE FEET1,428
MLS#20261045001
STATUSPending
PROPERTY TYPEResidential - Single Family
SUBDIVISIONOriginal Of City Of Corunna
SCHOOLCorunna
Property Description
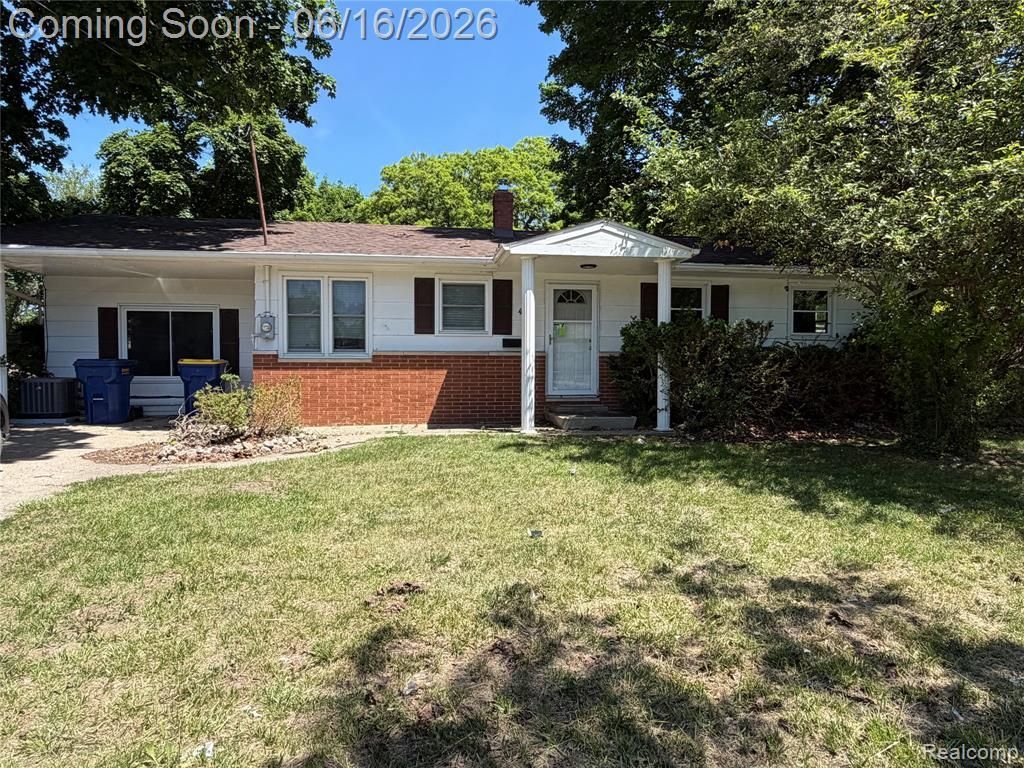
Multiple offers received. Highest and best due by 6/19 @ 4 pm. Large home with finished basement. Kitchen and bathrooms have been updated with granite counter tops. Nice size living room and family room on the first floor. Three nice sized bedrooms on the main floor. Finished basement includes Great room with natural fireplace , wet bar area with plenty of room for bar stools. Game room could be a 4th bedroom with walk in closet with installation of egress window. Also features a full bathroom, and laundry/mechanical room. Exterior features a large yard with alley access to the rear yard with room for a garage with city approval. Buyer to verify. Appliances included in the sale. Nice size shed in back yard. With some patching, paint, some doors and some flooring the home will be a beauty.
Property Features
Property Type: Residential - Single Family
Basement: Partially Finished
Cooling: Ceiling Fan(s), Central Air
Fuel Type: Natural Gas
Heating: Forced Air
Home Style: Ranch
Lot Size: 0.24 Acres
Year Built: 1966
Appliances
Dishwasher
Free-Standing Electric Range
Free-Standing Refrigerator
Microwave
Stainless Steel Appliance(s)
Feature Descriptions
Architecture: Ranch
Days on Site: 35
Exterior: Brick, Vinyl
Fireplace Location: Basement
Foundation: Basement
Frontage Feet: 75
Lot Dimensions: 0.24 Acre(s)
Lower Level Finished Sqft: 900
Road Frontage: Paved
Summer Tax: $1675.0000
Winter Tax: $810.0000
Room Sizes
Kitchen: Level - First/Entry
Dining Room: Level - First/Entry
Living Room: Level - First/Entry
Family Room: Level - First/Entry
Bedroom - Primary: Level - First/Entry
Bedroom: Level - First/Entry
Bedroom: Level - First/Entry
Bath - Full: Level - First/Entry
Bath - Full: Level - Basement
Great Room: Level - Basement
Three Season Room: Level - First/Entry
Other: Level - Basement
Game Room: Level - Basement
Local Schools
School District: Corunna
Listed By / Shown By
Listed By
Agency Name: Braxton Brokers & Associates Real Estate
Agency Phone: (810) 796-2949
Shown By
Agent Name: Diane Duncan
Agent Phone: (810) 227-1016 ext. 215
Agency Title: Griffith Realty

Estimate Your Payment
Estimated Payment
$ 375.07 per month $331.61 Principal & Interest $0.00 Property Tax (data not provided by mls) $43.46 Homeowner's InsuranceChange Payment Information

IDX provided courtesy of Realcomp II Ltd.
©2021 Realcomp II Ltd. Shareholders
Privacy Policy / DMCA Notice / ADA Accessibility


This site is hosted, designed and copyright
© 1994 - 2026 by
Delta Media Group, Inc. -- Patent Pending --
416 W Corunna Avenue | MLS# 20261045001
This single family home located at 416 W Corunna Avenue, Corunna, MI 48817 is currently listed for sale with an asking price of $149,000. This property was built in 1966 and has 3 bedrooms and 2 full baths with 1428 sq. ft. W Corunna Avenue is located in the Original Of City Of Corunna subdivision within the Corunna school district. Search Original Of City Of Corunna real estate on dduncan.griffithrealty.com today.