DianeDuncan

BEDS3
BATHS3 full 1 partial
SQUARE FEET1,533
MLS#20261035412
STATUSActive
PROPERTY TYPEResidential - Condominium
SUBDIVISIONMeadowbrook Twnhms Occpn 1213
SCHOOLWalled Lake
Property Description
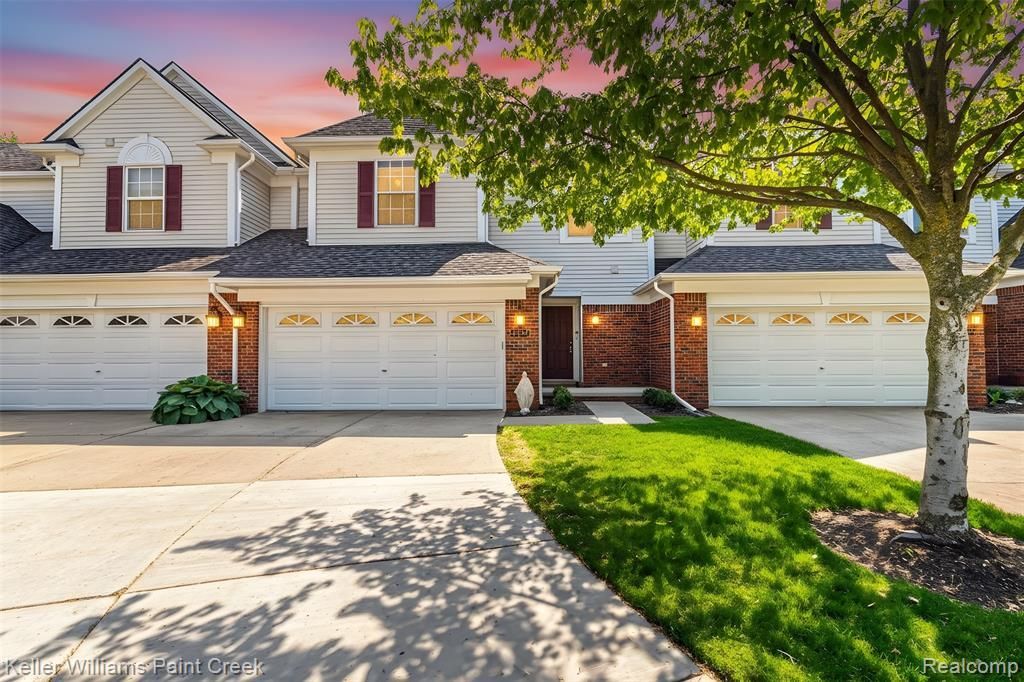
Welcome to this beautifully maintained income-generating property in the heart of Novi! This spacious home features 3 bedrooms, 3.1 baths, with soaring high ceilings that create an open and airy feel throughout. In unit laundry, stove, refrigerator, microwave, dishwasher. Living room and all bedrooms have plenty of light. Finished basement with a full bath offers additional living and entertainment space, while the attached 2-car garage adds everyday convenience. HOA takes care of the maintenance exterior, lawn, snow, water and sewer. Perfect for investors, the property is tenant-occupied with a lease in place until March 2027, providing immediate and stable rental income. Conveniently located close to shopping, hospitals, major freeways, grocery stores, and malls, this home combines comfort, location, and investment potential all in one. A fantastic opportunity in a highly desirable Novi location! PS- TENANT IN THE CONDO, LEASE ENDS MARCH 2027, showings only from 3-8 pm depending on tenants availability. Please send listing agent PRE APPROVAL prior to showings.
Property Features
Property Type: Residential - Condominium
Basement: Partially Finished
Cooling: Central Air
Fuel Type: Natural Gas
Garage: 2 car attached
Heating: Forced Air
Home Style: Townhouse
Year Built: 2003
Appliances
Dishwasher
Disposal
Feature Descriptions
Architecture: Townhouse
Days on Site: 60
Exterior: Brick, Vinyl
Fireplace Location: Great Room
Foundation: Basement
Garage/Parking: Attached, Basement Access, Driveway
Homeowners Association Fee: $375 (Monthly)
Interior: Smoke Alarm
Lower Level Finished Sqft: 600
Parking Notes: Attached, Basement Access, Driveway
Road Frontage: Paved
Summer Tax: $7942.0000
Water Heater: Natural Gas
Winter Tax: $544.0000
Local Schools
School District: Walled Lake
Listed By / Shown By
Listed By
Agency Name: Keller Williams Paint Creek
Agency Phone: (248) 609-8000
Shown By
Agent Name: Diane Duncan
Agent Phone: (810) 227-1016 ext. 215
Agency Title: Griffith Realty

Estimate Your Payment
Estimated Payment
$ 893.62 per month $790.08 Principal & Interest $0.00 Property Tax (data not provided by mls) $103.54 Homeowner's InsuranceChange Payment Information

IDX provided courtesy of Realcomp II Ltd.
©2021 Realcomp II Ltd. Shareholders
Privacy Policy / DMCA Notice / ADA Accessibility


This site is hosted, designed and copyright
© 1994 - 2026 by
Delta Media Group, Inc. -- Patent Pending --
41544 Mitchell Road | MLS# 20261035412
This condo located at 41544 Mitchell Road, Novi, MI 48377 is currently listed for sale with an asking price of $355,000. This property was built in 2003 and has 3 bedrooms and 3 full and 1 partial baths with 1533 sq. ft. Mitchell Road is located in the Meadowbrook Twnhms Occpn 1213 subdivision within the Walled Lake school district. Search Meadowbrook Twnhms Occpn 1213 real estate on dduncan.griffithrealty.com today.